DianeDuncan

BEDS4
BATHS2 full 1 partial
SQUARE FEET2,937
MLS#20261055415
STATUSActive
PROPERTY TYPEResidential - Single Family
SUBDIVISIONNorthville Trails Sub
SCHOOLNorthville
Property Description
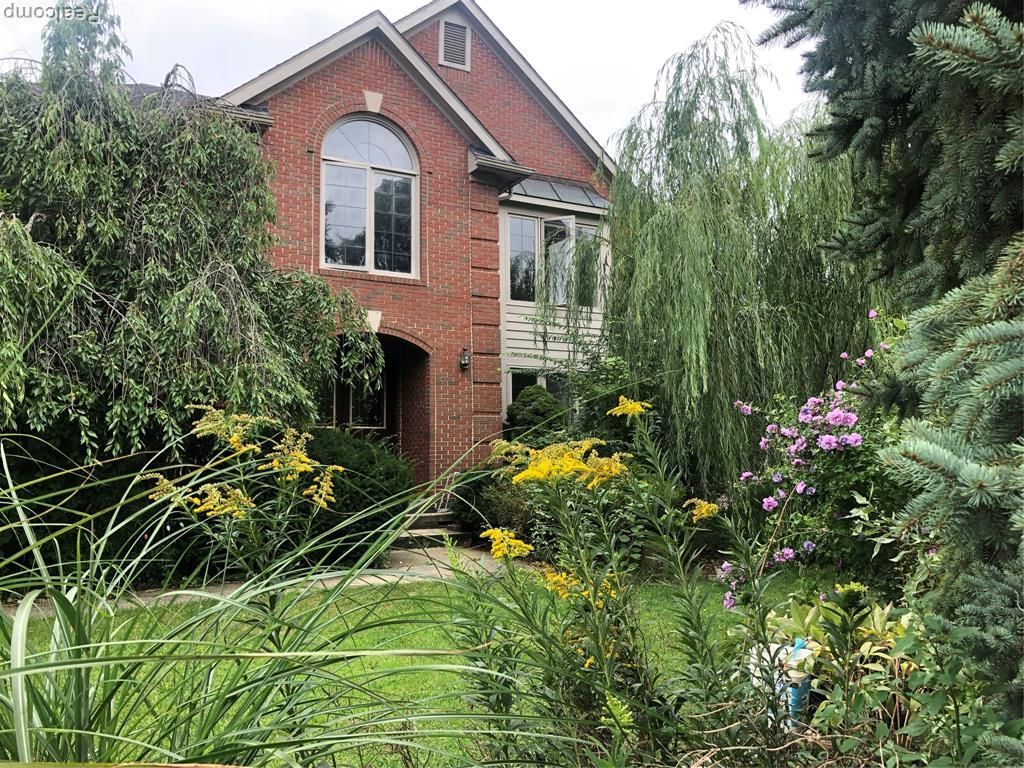
The BENEFIT of this Single-Family Home located on a 0.3 ACRE lot in Northville Schools and Northville Mailing. The lot and location are fantastic situated at the end of the subdivision. This lovely home features 4 Bedrooms, 2 Full Bathrooms (one is part of the Master Suite), 1 Half Bathroom, Great room with fireplace, Private study room and Two car attached garage. Large deck surrounded with grown hardy bamboo provides year-round green and privacy and allows maximum enjoyment of the scenery and fresh air. Also it has the spacious great room, kitchen, formal dining room and family room. The master suite offers a private full bathroom with build-in Jacuzzi and large walk-in closet. The additional three bedrooms are all above average size. Brand new granite counters in kitchen. The backyard is open, spacious. The vegetable garden with water irrigation setup is another highlight of the property. Seller to provide 1 year home warranty.
Property Features
Property Type: Residential - Single Family
Basement: Unfinished
Cooling: Attic Fan, Central Air
Fuel Type: Natural Gas
Garage: 2 car attached
Heating: Forced Air
Home Style: Colonial
Lot Size: 0.30 Acres
Year Built: 1992
Appliances
Built-In Electric Oven
Dishwasher
Disposal
Dryer
Microwave
Range Hood
Washer
Feature Descriptions
Architecture: Colonial
Days on Site: 3
Exterior: Brick, Wood
Fireplace Location: Great Room
Foundation: Basement
Frontage Feet: 81
Garage/Parking: Attached
Homeowners Association Fee: $450 (Annually)
Lot Dimensions: 0.30 Acre(s)
Parking Notes: Attached
Road Frontage: Paved
Summer Tax: $4612.0000
Winter Tax: $3070.0000
Local Schools
School District: Northville
Listed By / Shown By
Listed By
Agency Name: Luxury Living Real Estate
Agency Phone: (248) 342-6516
Shown By
Agent Name: Diane Duncan
Agent Phone: (810) 227-1016 ext. 215
Agency Title: Griffith Realty

Estimate Your Payment
Estimated Payment
$ 1,509.08 per month $1,334.23 Principal & Interest $0.00 Property Tax (data not provided by mls) $174.85 Homeowner's InsuranceChange Payment Information

IDX provided courtesy of Realcomp II Ltd.
©2021 Realcomp II Ltd. Shareholders
Privacy Policy / DMCA Notice / ADA Accessibility


This site is hosted, designed and copyright
© 1994 - 2026 by
Delta Media Group, Inc. -- Patent Pending --
40745 N Northville Trail | MLS# 20261055415
This single family home located at 40745 N Northville Trail, Northville, MI 48168 is currently listed for sale with an asking price of $599,500. This property was built in 1992 and has 4 bedrooms and 2 full and 1 partial baths with 2937 sq. ft. N Northville Trail is located in the Northville Trails Sub subdivision within the Northville school district. Search Northville Trails Sub real estate on dduncan.griffithrealty.com today.