DianeDuncan

BEDS3
BATHS1 full 1 partial
SQUARE FEET1,488
MLS#20261034892
STATUSPending
PROPERTY TYPEResidential - Single Family
SUBDIVISIONSomerset 02
SCHOOLFlushing
Property Description
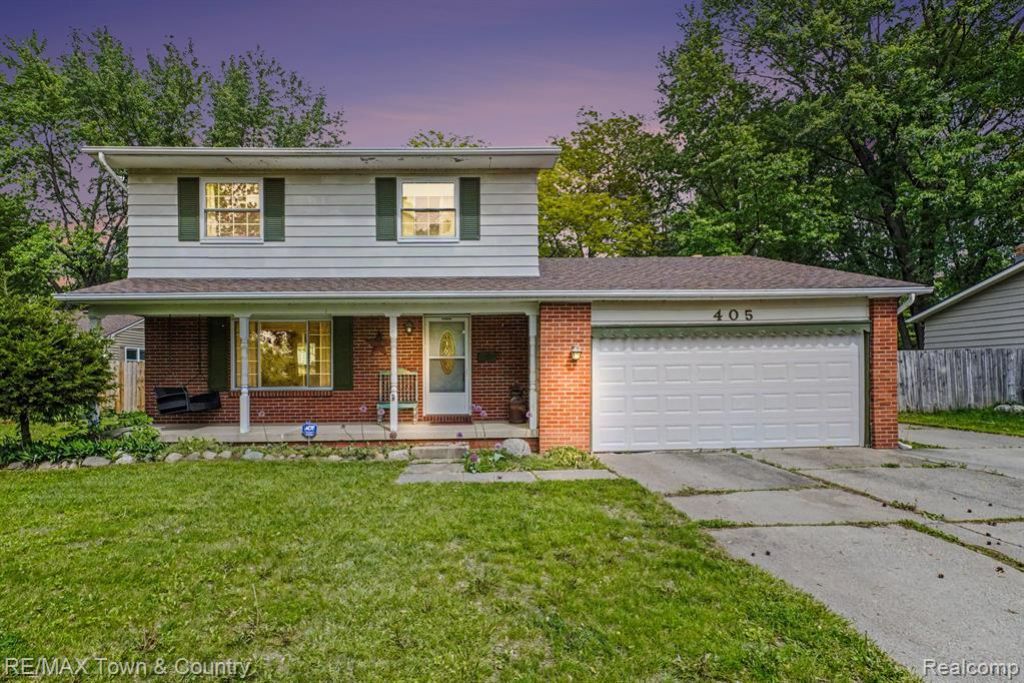
Spacious 2-story home within walking distance to town! This well-maintained home features some hardwood floors, an updated kitchen with new cabinets, countertops and floors (all appliances stay) and updated bath, plus plenty of living space with both a living room and a cozy family room complete with fireplace. Roof in 2010... windows in 2007...furnace and air in 2017...updated full bath in 2021...kitchen in 2021 Outside you’ll find an exceptional 28x36 insulated building built in 2002, offering endless possibilities for hobbyists, storage, workshop space, or additional garage use. The building is fully equipped with 200 amp service, furnace, air conditioning, water, a 1/2 bath, office and two overhead garage doors. A nice and large fenced yard. A great combination of comfort, convenience, and functional space in a desirable location close to shopping, dining, walking trails and downtown amenities
Property Features
Property Type: Residential - Single Family
Basement: Unfinished
Cooling: Ceiling Fan(s), Central Air
Fenced: Yes
Fuel Type: Natural Gas
Garage: 2 car attached
Heating: Forced Air
Home Style: Colonial
Lot Size: 0.33 Acres
Year Built: 1969
Amenities
Fenced
Appliances
Dishwasher
Dryer
Free-Standing Electric Range
Free-Standing Refrigerator
Microwave
Washer
Feature Descriptions
Architecture: Colonial
Days on Site: 6
Exterior: Brick, Vinyl
Fireplace Location: Family Room
Foundation: Basement
Frontage Feet: 80
Garage/Parking: Attached
Lot Dimensions: 0.33 Acre(s)
Parking Notes: Attached
Road Frontage: Paved
Summer Tax: $2529.0000
Winter Tax: $582.0000
Local Schools
School District: Flushing
Listed By / Shown By
Listed By
Agency Name: RE/MAX Town & Country
Agency Phone: (810) 659-6300
Shown By
Agent Name: Diane Duncan
Agent Phone: (810) 227-1016 ext. 215
Agency Title: Griffith Realty

Estimate Your Payment
Estimated Payment
$ 616.47 per month $545.04 Principal & Interest $0.00 Property Tax (data not provided by mls) $71.43 Homeowner's InsuranceChange Payment Information

IDX provided courtesy of Realcomp II Ltd.
©2021 Realcomp II Ltd. Shareholders
Privacy Policy / DMCA Notice / ADA Accessibility


This site is hosted, designed and copyright
© 1994 - 2026 by
Delta Media Group, Inc. -- Patent Pending --
405 Terrace Drive | MLS# 20261034892
This single family home located at 405 Terrace Drive, Flushing, MI 48433 is currently listed for sale with an asking price of $244,900. This property was built in 1969 and has 3 bedrooms and 1 full and 1 partial baths with 1488 sq. ft. Terrace Drive is located in the Somerset 02 subdivision within the Flushing school district. Search Somerset 02 real estate on dduncan.griffithrealty.com today.