DianeDuncan

BEDS4
BATHS3 full
SQUARE FEET2,124
MLS#20261038577
STATUSActive
PROPERTY TYPERental - Single Family
SUBDIVISIONThompsons Add
SCHOOLFenton
Property Description
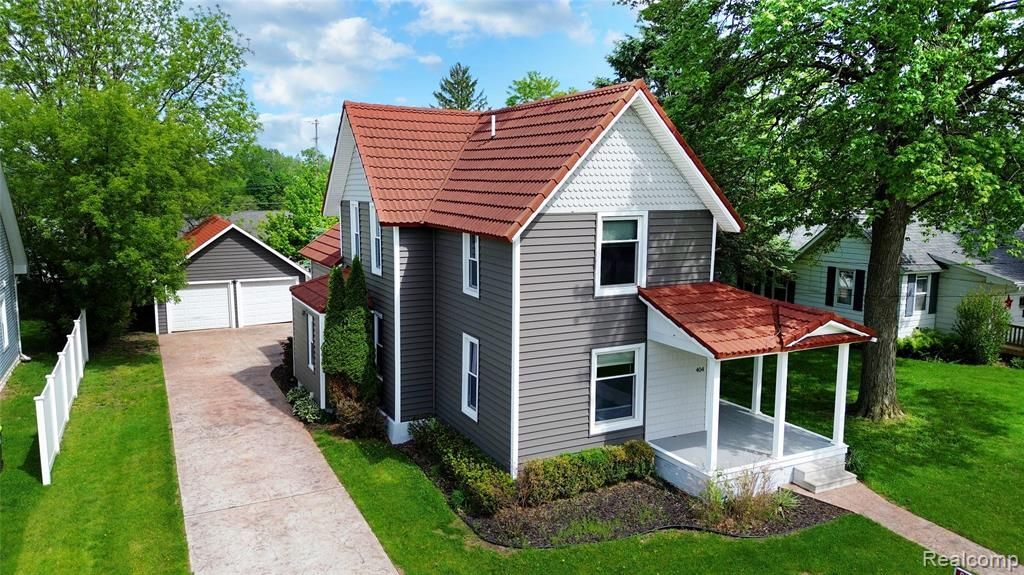
Live in the heart of the City of Fenton! This remodeled historic home was outfitted in 2018 with metal roof, all windows, stamped concrete driveway, furnace, AC, water heater, entire kitchen, stainless appliances, all 3 bathrooms, tile work, landscaping, insulation, and much more. Newer hardwood flooring throughout, and brand new carpet in 2026. This home is the perfect blend of modern and timeless with nearly every square inch of the home receiving new material in the last 8 years but the homes orignal mahogany trim, and solid wood bedroom doors remain - giving the space a one of a kind charm. This home is also equipped with first floor laundry, 3 unique full bathrooms, 4 bedrooms with main floor primary suite, and 2 car garage. Enjoy being an walking distance to downtown Fenton and located 1.5 miles from US23. Welcome to the City of Fenton!
Property Features
Property Type: Rental - Single Family
Basement: Unfinished
Cooling: Ceiling Fan(s), Central Air
Fuel Type: Natural Gas
Garage: 2
Heating: Forced Air
Home Style: Historic
Lot Size: 0.17 Acres
Year Built: 1917
Feature Descriptions
Architecture: Historic
Days on Site: 1
Exterior: Vinyl
Foundation: Basement
Frontage Feet: 57
Garage/Parking: Detached
Lot Dimensions: 0.17 Acre(s)
Parking Notes: Detached
Road Frontage: Paved
Summer Tax: $0.0000
Room Sizes
Living Room: Level - First/Entry
Kitchen: Level - First/Entry
Dining Room: Level - First/Entry
Bedroom - Primary: Level - First/Entry
Bedroom: Level - Second
Bedroom: Level - Second
Bedroom: Level - Second
Bath - Primary: Level - First/Entry
Bath - Full: Level - Second
Bath - Full: Level - First/Entry
Local Schools
School District: Fenton
Listed By / Shown By
Listed By
Agency Name: Real Estate by Tremaine
Agency Phone: (810) 255-1767
Shown By
Agent Name: Diane Duncan
Agent Phone: (810) 227-1016 ext. 215
Agency Title: Griffith Realty


IDX provided courtesy of Realcomp II Ltd.
©2021 Realcomp II Ltd. Shareholders
Privacy Policy / DMCA Notice / ADA Accessibility


This site is hosted, designed and copyright
© 1994 - 2026 by
Delta Media Group, Inc. -- Patent Pending --
404 N Adelaide Street | MLS# 20261038577
This property located at 404 N Adelaide Street, Fenton, MI 48430 is currently listed for rent with an asking price of $2,700 / Monthly. N Adelaide Street is located within the Fenton school district. Search Fenton real estate on dduncan.griffithrealty.com today.