DianeDuncan

BEDS2
BATHS1 full 1 partial
SQUARE FEET1,182
MLS#20261026619
STATUSActive
PROPERTY TYPEResidential - Condominium
SUBDIVISIONReplat 1 Of Wayne County Condo Sub Plan 412
SCHOOLWayne-Westland
Property Description
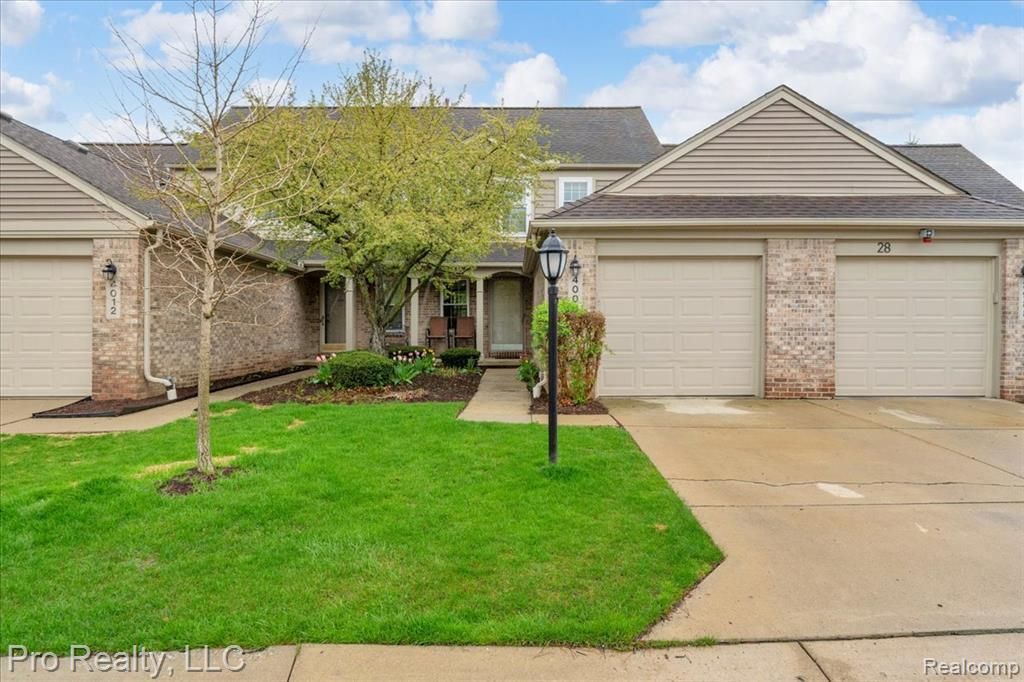
You will absolutely love this beautiful Hunters Groove condo. Kitchen features lots of natural light adjacent to the cozy living room with a natural gas fireplace, Shaker cabinet & Stainless Steel appliances, freshly painted throughout, new windows. Door wall leads to your deck which is perfect for summer BBQs. Main floor mudroom with utility sink. Main floor half bath has been completely updated as well. New garage door and opener, upstairs are two bedrooms and dual entry bathroom. Tons of storage. In short, this is a very clean well maintained condo. All you need to do is unpack and enjoy.
Property Features
Property Type: Residential - Condominium
Basement: Unfinished
Cooling: Central Air
Fuel Type: Natural Gas
Garage: 1 car attached
Heating: Forced Air
Home Style: Colonial
Year Built: 1996
Appliances
Dishwasher
Disposal
Dryer
ENERGY STAR® qualified refrigerator
Free-Standing Gas Range
Free-Standing Refrigerator
Stainless Steel Appliance(s)
Washer
Feature Descriptions
Architecture: Colonial
Days on Site: 29
Exterior: Brick
Fireplace Location: Living Room
Foundation: Basement
Garage/Parking: Door Opener, Attached, Driveway
Homeowners Association Fee: $285 (Monthly)
Interior: Entrance Foyer, High Spd Internet Avail, Furnished - No
Parking Notes: Door Opener, Attached, Driveway
Road Frontage: Paved, Cul-De-Sac
Summer Tax: $750.0000
Water Heater: Natural Gas
Winter Tax: $1260.0000
Local Schools
School District: Wayne-Westland
Listed By / Shown By
Listed By
Agency Name: Pro Realty
Agency Phone: (734) 557-3800
Shown By
Agent Name: Diane Duncan
Agent Phone: (810) 227-1016 ext. 215
Agency Title: Griffith Realty

Estimate Your Payment
Estimated Payment
$ 616.47 per month $545.04 Principal & Interest $0.00 Property Tax (data not provided by mls) $71.43 Homeowner's InsuranceChange Payment Information

IDX provided courtesy of Realcomp II Ltd.
©2021 Realcomp II Ltd. Shareholders
Privacy Policy / DMCA Notice / ADA Accessibility


This site is hosted, designed and copyright
© 1994 - 2026 by
Delta Media Group, Inc. -- Patent Pending --
4000 Hunters Circle E | MLS# 20261026619
This condo located at 4000 Hunters Circle E, Canton, MI 48188 is currently listed for sale with an asking price of $244,900. This property was built in 1996 and has 2 bedrooms and 1 full and 1 partial baths with 1182 sq. ft. Hunters Circle E is located in the Replat 1 Of Wayne County Condo Sub Plan 412 subdivision within the Wayne-Westland school district. Search Replat 1 Of Wayne County Condo Sub Plan 412 real estate on dduncan.griffithrealty.com today.