DianeDuncan

BEDS3
BATHS2 full
SQUARE FEET1,707
MLS#20261049406
STATUSPending
PROPERTY TYPEResidential - Single Family
SUBDIVISIONVillage Of Almont Fred Schocke Sub
SCHOOLAlmont
Property Description
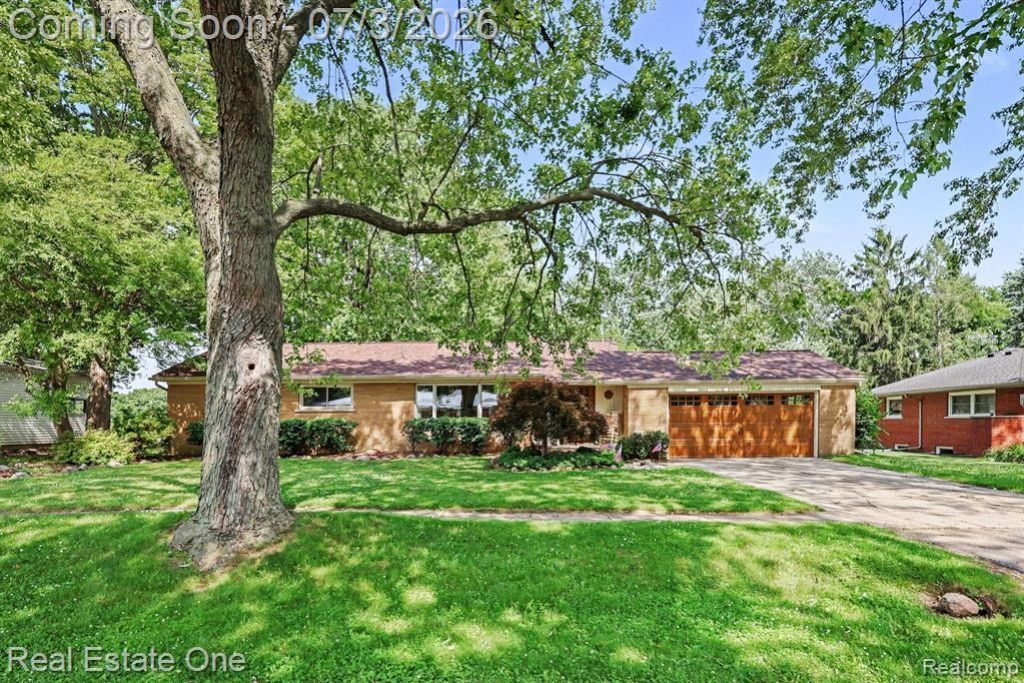
So many great features packed into this ranch home! 3 bedrooms, 2 full baths. The primary bedroom was expanded in 2003 to include a 12X7 walk-in closet and a 9x7 ensuite. A relaxing 22X11 sunroom has a gas log stove for those chilly/cozy evenings and looks out to the fenced backyard, a 16X16 deck for relaxing or entertaining, and an amazing 17X 20 barn for, well, whatever you might need it for? Storage, he/she shed, workshop? Stainless appliance package in the kitchen, including a double stainless sink, lots of cabinets and counter space, a coffee bar/desk area surrounded by an abundance of cabinets, pantry, snack counter. The living room is spacious and has a large window that looks out onto the front yard. There is a complete list of improvements & features attached to the disclosure docs.
Property Features
Property Type: Residential - Single Family
Cooling: Central Air
Fuel Type: Natural Gas
Garage: 2 car attached
Heating: Forced Air
Home Style: Ranch
Lot Size: 0.33 Acres
Year Built: 1960
Appliances
Dishwasher
Dryer
Free-Standing Gas Range
Free-Standing Refrigerator
Microwave
Washer
Feature Descriptions
Architecture: Ranch
Days on Site: 19
Exterior: Block, Brick
Foundation: Crawl
Frontage Feet: 95
Garage/Parking: Electricity, Door Opener, Attached, Driveway
Lot Dimensions: 0.33 Acre(s)
Parking Notes: Electricity, Door Opener, Attached, Driveway
Road Frontage: Paved
Summer Tax: $1988.0000
Winter Tax: $943.0000
Local Schools
School District: Almont
Listed By / Shown By
Listed By
Agency Name: Real Estate One-Commerce
Agency Phone: (248) 363-8300
Shown By
Agent Name: Diane Duncan
Agent Phone: (810) 227-1016 ext. 215
Agency Title: Griffith Realty

Estimate Your Payment
Estimated Payment
$ 717.41 per month $634.29 Principal & Interest $0.00 Property Tax (data not provided by mls) $83.13 Homeowner's InsuranceChange Payment Information

IDX provided courtesy of Realcomp II Ltd.
©2021 Realcomp II Ltd. Shareholders
Privacy Policy / DMCA Notice / ADA Accessibility


This site is hosted, designed and copyright
© 1994 - 2026 by
Delta Media Group, Inc. -- Patent Pending --
400 Juliet Drive | MLS# 20261049406
This single family home located at 400 Juliet Drive, Almont Vlg, MI 48003 is currently listed for sale with an asking price of $285,000. This property was built in 1960 and has 3 bedrooms and 2 full baths with 1707 sq. ft. Juliet Drive is located in the Village Of Almont Fred Schocke Sub subdivision within the Almont school district. Search Village Of Almont Fred Schocke Sub real estate on dduncan.griffithrealty.com today.