DianeDuncan

BEDS3
BATHS2 full
SQUARE FEET1,005
MLS#20261048092
STATUSActive
PROPERTY TYPEResidential - Condominium
SUBDIVISIONLakewoode Parkhomes Condo
SCHOOLNovi
Property Description
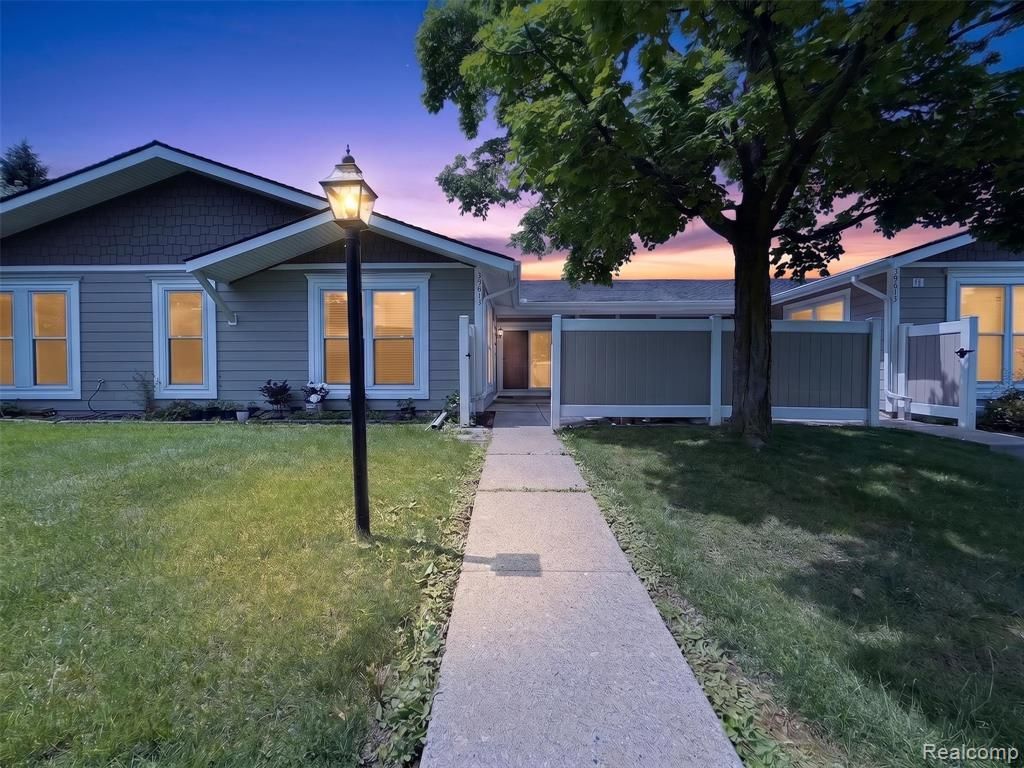
Welcome to 39613 Village Wood Lane! A beautifully renovated 3-bedroom, 2-bath ranch condo located in the sought-after Lakewoode Parkhomes community in Novi! From the moment you step inside, you'll notice the warmth of rich hardwood floors flowing throughout the main level, complemented by fresh neutral paint and an abundance of natural light. The updated kitchen features white cabinetry, gleaming quartz countertops, stainless steel appliances, and opens directly to your private fenced patio, perfect for morning coffee or evening entertaining. The spacious primary bedroom offers ample closet space, while two additional bedrooms provide flexibility for guests, a home office, or more. The main bath has been tastefully updated with marble-look tile and granite vanity. Downstairs, the expansive finished basement adds tremendous living space with LVP flooring, a full second bathroom, and endless possibilities. Rec room, home theater, or additional guest suite. Community amenities include an in-ground pool, lakeside park, and playground. Located within the award-winning Novi School District, minutes from major freeways, dining, and premier shopping. Low-maintenance living at its finest!
Property Features
Property Type: Residential - Condominium
Basement: Finished
Cooling: Central Air
Fenced: Yes
Fuel Type: Natural Gas
Heating: Forced Air
Home Style: Ranch
Year Built: 1977
Amenities
Grounds Maintenance
Private Entry
Fenced
Pool – Community
Pool - Inground
Appliances
Dishwasher
Dryer
Free-Standing Gas Range
Free-Standing Refrigerator
Washer
Feature Descriptions
Architecture: Ranch
Days on Site: 27
Exterior: Vinyl
Foundation: Basement
Homeowners Association Fee: $412 (Monthly)
Lower Level Finished Sqft: 700
Road Frontage: Paved, Pub. Sidewalk
Summer Tax: $2615.0000
Swimming Pool: Yes
Winter Tax: $587.0000
Local Schools
School District: Novi
Listed By / Shown By
Listed By
Agency Name: New Era Real Estate LLC
Agency Phone: (855) 639-3720
Shown By
Agent Name: Diane Duncan
Agent Phone: (810) 227-1016 ext. 215
Agency Title: Griffith Realty

Estimate Your Payment
Estimated Payment
$ 629.06 per month $556.17 Principal & Interest $0.00 Property Tax (data not provided by mls) $72.89 Homeowner's InsuranceChange Payment Information

IDX provided courtesy of Realcomp II Ltd.
©2021 Realcomp II Ltd. Shareholders
Privacy Policy / DMCA Notice / ADA Accessibility


This site is hosted, designed and copyright
© 1994 - 2026 by
Delta Media Group, Inc. -- Patent Pending --
39613 Village Wood Lane | MLS# 20261048092
This condo located at 39613 Village Wood Lane, Novi, MI 48375 is currently listed for sale with an asking price of $249,900. This property was built in 1977 and has 3 bedrooms and 2 full baths with 1005 sq. ft. Village Wood Lane is located in the Lakewoode Parkhomes Condo subdivision within the Novi school district. Search Lakewoode Parkhomes Condo real estate on dduncan.griffithrealty.com today.