DianeDuncan

BEDS3
BATHS2 full
SQUARE FEET925
MLS#20261031590
STATUSActive
PROPERTY TYPEResidential - Single Family
SUBDIVISIONSouth Dearborn Park-Dbn Heights
SCHOOLDearborn Heights
Property Description
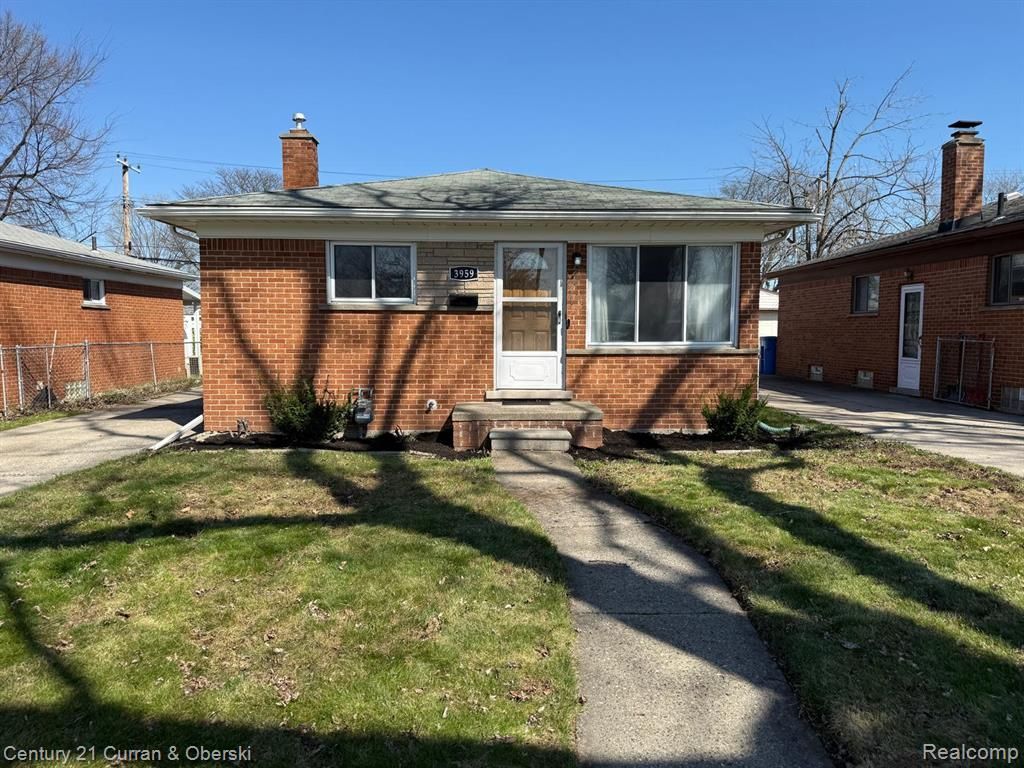
Welcome to 3959 Monroe in Dearborn Heights — a beautifully fully renovated, turnkey home offering exceptional versatility and modern upgrades throughout. This spacious property features 3 bedrooms, 2 full bathrooms, and the rare bonus of 2 fully remodeled kitchens, making it ideal for multi-generational living or additional rental potential. No detail has been overlooked: enjoy peace of mind with all-new electrical and plumbing systems, along with a newer HVAC system for year-round comfort. The roof is less than 10 years old, adding even more long-term value. With reliable workmanship throughout, you can live headache-free for years to come. Both kitchens and bathrooms have been completely updated with modern finishes, creating a clean, move-in-ready space from top to bottom. Appliances are included, making your transition seamless. Don’t miss your chance to own this unique and well-maintained home in a desirable Dearborn Heights location.
Property Features
Property Type: Residential - Single Family
Basement: Finished
Cooling: Central Air
Fuel Type: Natural Gas
Garage: 2
Heating: Forced Air
Home Style: Ranch
Lot Size: 0.10 Acres
Year Built: 1959
Feature Descriptions
Architecture: Ranch
Days on Site: 23
Exterior: Brick
Foundation: Basement
Frontage Feet: 40
Garage/Parking: Detached
Lot Dimensions: 0.10 Acre(s)
Lower Level Finished Sqft: 900
Parking Notes: Detached
Road Frontage: Paved
Summer Tax: $2118.0000
Winter Tax: $1099.6200
Local Schools
School District: Dearborn Heights
Listed By / Shown By
Listed By
Agency Name: Century 21 Curran & Oberski
Agency Phone: (313) 274-7200
Shown By
Agent Name: Diane Duncan
Agent Phone: (810) 227-1016 ext. 215
Agency Title: Griffith Realty

Estimate Your Payment
Estimated Payment
$ 754.92 per month $667.45 Principal & Interest $0.00 Property Tax (data not provided by mls) $87.47 Homeowner's InsuranceChange Payment Information

IDX provided courtesy of Realcomp II Ltd.
©2021 Realcomp II Ltd. Shareholders
Privacy Policy / DMCA Notice / ADA Accessibility


This site is hosted, designed and copyright
© 1994 - 2026 by
Delta Media Group, Inc. -- Patent Pending --
3959 Monroe Street | MLS# 20261031590
This single family home located at 3959 Monroe Street, Dearborn Heights, MI 48125 is currently listed for sale with an asking price of $299,900. This property was built in 1959 and has 3 bedrooms and 2 full baths with 925 sq. ft. Monroe Street is located in the South Dearborn Park-Dbn Heights subdivision within the Dearborn Heights school district. Search South Dearborn Park-Dbn Heights real estate on dduncan.griffithrealty.com today.