DianeDuncan

BEDS4
BATHS2 full 1 partial
SQUARE FEET3,652
MLS#20261036310
STATUSActive
PROPERTY TYPEResidential - Single Family
SUBDIVISIONOakland Hills Country Club 1
SCHOOLBirmingham
Property Description
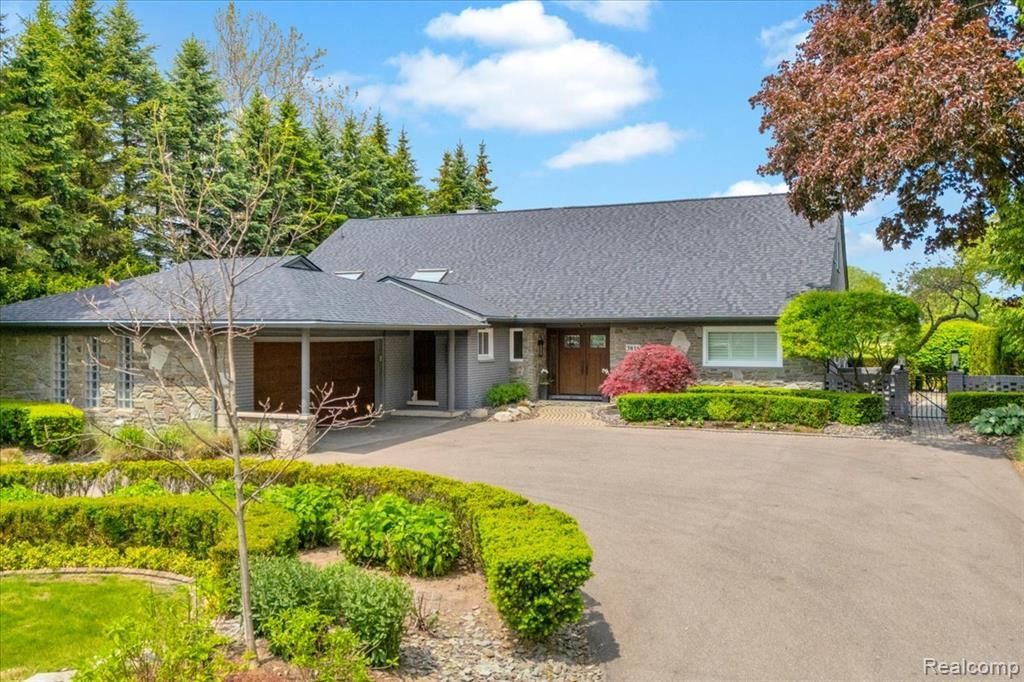
Stunning! Recently renovated home located on the north course of the prestigious Oakland Hills Country Club awaits. This beautiful residence boasts open spaces, sweeping views and spectacular light. First floor primary suite features a spa-inspired bath, walk in closets and access to the private patio oasis. Flexible open concept living with huge kitchen, dual sided fireplace, great room, cozy seating area with bar is perfect for entertaining. First floor also offers a den/4th bedroom, laundry, mudroom and workstation. Backyard feels like your own personal resort with salt-water pool and custom waterfall. Two spacious upstairs bedrooms also boat stunning views of the course. Fabulously finished lower level, attached heated garage w/epoxy floor, professionally landscaped & so much more!!!
Property Features
Property Type: Residential - Single Family
Basement: Finished
Cooling: Central Air
Fenced: Yes
Fuel Type: Natural Gas
Garage: 2 car attached
Heating: Forced Air, Radiant
Home Style: Cape Cod
Lot Size: 0.31 Acres
Year Built: 1970
Amenities
Gutter Guard System
Lighting
Permeable Paving
Fenced
Pool - Inground
Appliances
Wine Cooler
Built-In Electric Oven
Dishwasher
Disposal
Gas Cooktop
Microwave
Washer/Dryer Stacked
Bar Fridge
Feature Descriptions
Architecture: Cape Cod
Days on Site: 6
Exterior: Brick, Stone
Fireplace Location: Family Room
Foundation: Basement
Frontage Feet: 85
Garage/Parking: Direct Access, Heated, Attached
Interior: Cable Available, Security Alarm (owned), Wet Bar
Lot Dimensions: 0.31 Acre(s)
Lower Level Finished Sqft: 1200
Parking Notes: Direct Access, Heated, Attached
Road Frontage: Paved
Security: yes
Site: Level
Summer Tax: $10275.0000
Swimming Pool: Yes
Water Heater: Natural Gas
Winter Tax: $9487.0000
Local Schools
School District: Birmingham
Listed By / Shown By
Listed By
Agency Name: The Agency Hall & Hunter
Agency Phone: (248) 644-3500
Shown By
Agent Name: Diane Duncan
Agent Phone: (810) 227-1016 ext. 215
Agency Title: Griffith Realty

Estimate Your Payment
Estimated Payment
$ 4,153.43 per month $3,672.18 Principal & Interest $0.00 Property Tax (data not provided by mls) $481.25 Homeowner's InsuranceChange Payment Information

IDX provided courtesy of Realcomp II Ltd.
©2021 Realcomp II Ltd. Shareholders
Privacy Policy / DMCA Notice / ADA Accessibility


This site is hosted, designed and copyright
© 1994 - 2026 by
Delta Media Group, Inc. -- Patent Pending --
3816 W Maple Road | MLS# 20261036310
This single family home located at 3816 W Maple Road, Bloomfield Township, MI 48301 is currently listed for sale with an asking price of $1,649,999. This property was built in 1970 and has 4 bedrooms and 2 full and 1 partial baths with 3652 sq. ft. W Maple Road is located in the Oakland Hills Country Club 1 subdivision within the Birmingham school district. Search Oakland Hills Country Club 1 real estate on dduncan.griffithrealty.com today.