DianeDuncan

BEDS4
BATHS3 full
SQUARE FEET1,854
MLS#20261035490
STATUSPending
PROPERTY TYPEResidential - Single Family
SCHOOLBrandon
Property Description
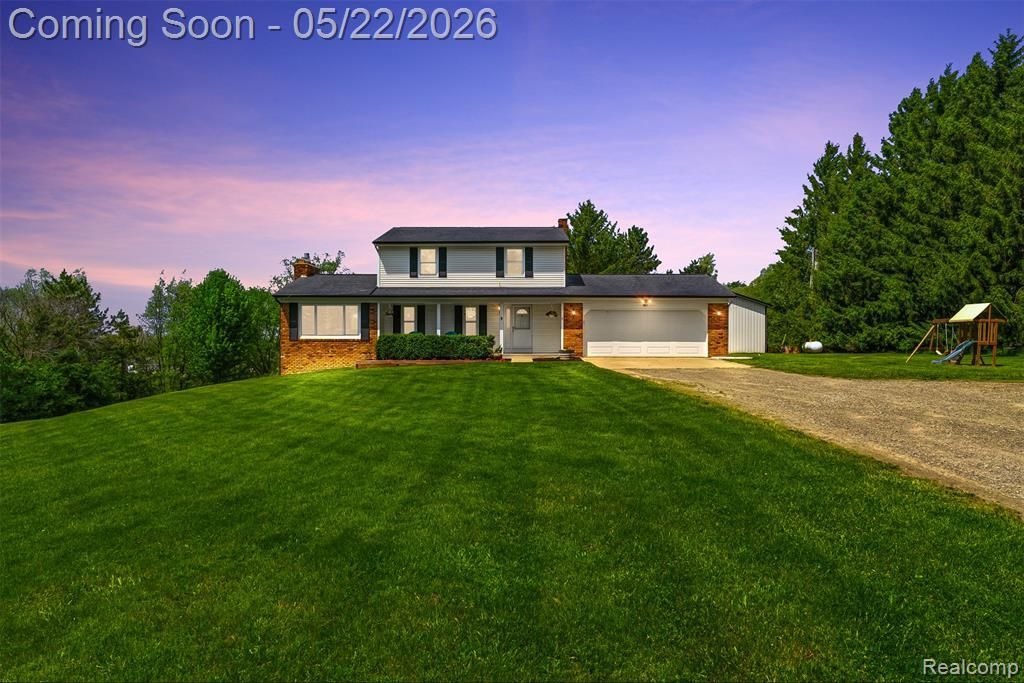
**Offers due by Sunday 5/24/26-3pm. Loaded on Lockwood! This home will check every box on your wishlist.This sprawling colonial sits on 5 private acres. There are truly way too many updates to list here but I will name a few. As you pull up the long drive you may notice the brand new garage door on the home or you may notice the 50x32 pole barn with the 16 foot door that has 220v throughout, gas hookup and a second workshop in the back with its own door. If you weren't sold already, stepping inside you will notice all new windows, all new kitchen including soft close cabinets, stainless steel appliances and granite countertops. While you're loving the kitchen, look out the sliding door to all new trex decks and railings perfect for entertaining and nice quiet evenings with the sounds of nature in the air. The first floor was just freshly painted for a neutral canvas to bring your decorating visions to life! Not only do you have 4 nice sized bedrooms, but 3 full bathrooms, 1 on each floor of the home. Take advantage of the finished basement with an added bedroom and a walkout and make it the entertainment space you never want to leave. The attached garage is also wired for EV vehicles as well. As if you weren't already sold, the HVAC, water heater, and water softener/iron filter have all been replaced within the last 5 years. Schedule your showing before you regret missing out on this steal of a deal! See agent remarks for more info.
Property Features
Property Type: Residential - Single Family
Basement: Finished, Walk-Out Access
Cooling: Central Air
Fuel Type: Propane
Garage: 2 car attached
Heating: Forced Air
Home Style: Colonial
Lot Size: 5.12 Acres
Year Built: 1976
Appliances
Dishwasher
Dryer
Free-Standing Gas Range
Free-Standing Refrigerator
Microwave
Stainless Steel Appliance(s)
Washer
Feature Descriptions
Architecture: Colonial
Days on Site: 7
Exterior: Brick, Vinyl
Fireplace Location: Family Room, Living Room
Foundation: Basement
Frontage Feet: 332
Garage/Parking: Direct Access, Attached
Interior: 220 Volts, Egress Window(s), ENERGY STAR® Qualified Window(s), Water Softener (owned)
Lot Dimensions: 5.12 Acre(s)
Lower Level Finished Sqft: 980
Parking Notes: Direct Access, Attached
Road Frontage: Gravel, Dirt
Site: Hilly-Ravine, Wooded
Summer Tax: $3142.0000
Water Heater: LP Gas/Propane
Winter Tax: $2964.0000
Wooded: Yes
Wooded Percentage: 50%
Local Schools
School District: Brandon
Listed By / Shown By
Listed By
Agency Name: Real Estate For A CAUSE
Agency Phone: (810) 344-7275
Shown By
Agent Name: Diane Duncan
Agent Phone: (810) 227-1016 ext. 215
Agency Title: Griffith Realty

Estimate Your Payment
Estimated Payment
$ 1,258.36 per month $1,112.56 Principal & Interest $0.00 Property Tax (data not provided by mls) $145.80 Homeowner's InsuranceChange Payment Information

IDX provided courtesy of Realcomp II Ltd.
©2021 Realcomp II Ltd. Shareholders
Privacy Policy / DMCA Notice / ADA Accessibility


This site is hosted, designed and copyright
© 1994 - 2026 by
Delta Media Group, Inc. -- Patent Pending --
380 Lockwood Road | MLS# 20261035490
This single family home located at 380 Lockwood Road, Brandon Township, MI 48462 is currently listed for sale with an asking price of $499,900. This property was built in 1976 and has 4 bedrooms and 3 full baths with 1854 sq. ft. Lockwood Road is located within the Brandon school district. Search Brandon Township real estate on dduncan.griffithrealty.com today.