DianeDuncan

BEDS3
BATHS1 full 1 partial
SQUARE FEET1,292
MLS#20261034492
STATUSPending
PROPERTY TYPEResidential - Single Family
SUBDIVISIONWashtenaw Club View
SCHOOLYpsilanti
Property Description
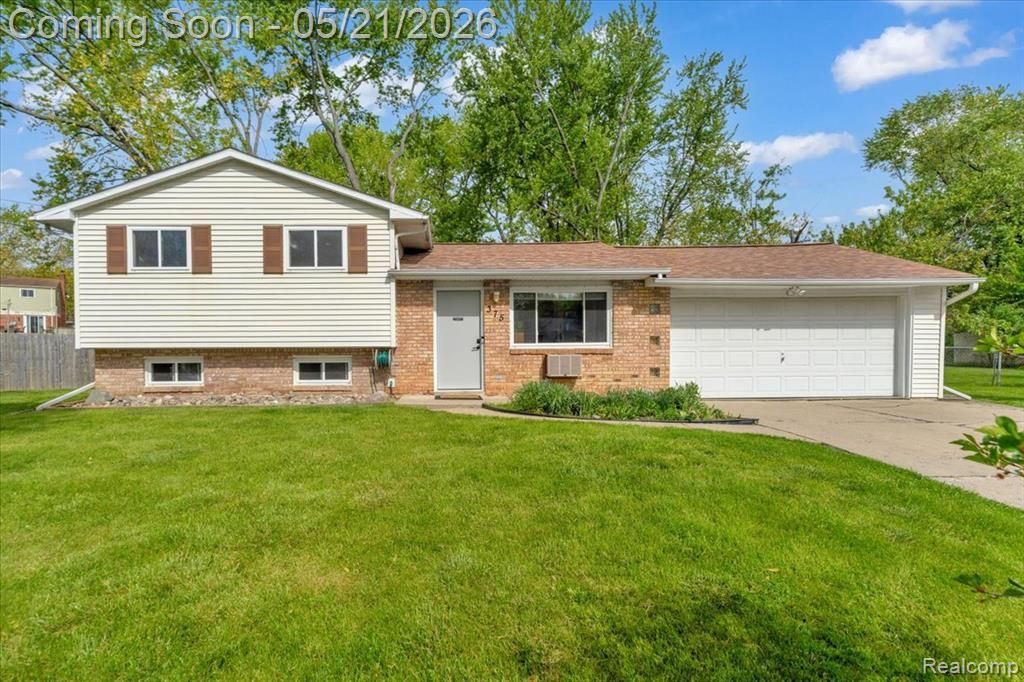
MULTIPLE OFFERS RECEIVED-OFFER DEADLINE TUESDAY 5/26 AT 4PM. Stop scrolling—this is not your typical tri-level! Featuring over $80,000 in thoughtful renovations and upgrades since 2023, this completely reimagined home blends mid-century modern influence with turnkey living and intentional design. Meticulously cared for and extensively upgraded by the current owners, this home reflects true pride of ownership. Fully updated kitchen with custom cabinetry, modern countertops, and appliances. Light-filled layout with luxury vinyl plank flooring, recessed lighting, and cohesive modern finishes throughout. Extensive improvements since 2023 include brand-new roof (2026) with transferable warranty, updated bath finishes, 9’ custom sliding glass door wall, new kitchen plumbing, updated thermostats, and wireless interlinked smoke/CO detectors. Lower level offers flexible living space with half bath and adjacent laundry, plus potential for future bath expansion. Prime location just minutes to downtown Ypsilanti, Depot Town, and a short drive to Ann Arbor, U of M, and EMU. Walking distance to Washtenaw International High School. Rare opportunity for a fully reimagined, move-in ready home in a highly convenient location—homes at this level of finish rarely become available. Nothing left to do but move in!
Property Features
Property Type: Residential - Single Family
Cooling: Ceiling Fan(s), Wall Unit(s)
Fenced: Yes
Fuel Type: Natural Gas
Garage: 2 car attached
Heating: Baseboard
Home Style: Traditional, Split Level
Lot Size: 0.48 Acres
Year Built: 1970
Amenities
Fenced
Appliances
Induction Cooktop
Built-In Electric Oven
Built-In Refrigerator
Dishwasher
Disposal
Dryer
Washer
Feature Descriptions
Architecture: Traditional, Split Level
Days on Site: 12
Exterior: Brick, Vinyl
Foundation: Slab
Frontage Feet: 150
Garage/Parking: Door Opener, Attached
Interior: Smoke Alarm, Carbon Monoxide Alarm(s)
Lot Dimensions: 0.48 Acre(s)
Parking Notes: Door Opener, Attached
Road Frontage: Paved
Summer Tax: $4352.0000
Winter Tax: $2803.0000
Local Schools
School District: Ypsilanti
Listed By / Shown By
Listed By
Agency Name: Real Broker, LLC Troy
Agency Phone: (517) 200-3245
Shown By
Agent Name: Diane Duncan
Agent Phone: (810) 227-1016 ext. 215
Agency Title: Griffith Realty

Estimate Your Payment
Estimated Payment
$ 880.78 per month $778.73 Principal & Interest $0.00 Property Tax (data not provided by mls) $102.05 Homeowner's InsuranceChange Payment Information

IDX provided courtesy of Realcomp II Ltd.
©2021 Realcomp II Ltd. Shareholders
Privacy Policy / DMCA Notice / ADA Accessibility


This site is hosted, designed and copyright
© 1994 - 2026 by
Delta Media Group, Inc. -- Patent Pending --
375 Senate Avenue | MLS# 20261034492
This single family home located at 375 Senate Avenue, Ypsilanti Township, MI 48197 is currently listed for sale with an asking price of $349,900. This property was built in 1970 and has 3 bedrooms and 1 full and 1 partial baths with 1292 sq. ft. Senate Avenue is located in the Washtenaw Club View subdivision within the Ypsilanti school district. Search Washtenaw Club View real estate on dduncan.griffithrealty.com today.