DianeDuncan

BEDS3
BATHS2 full
SQUARE FEET1,177
MLS#20261033248
STATUSPending
PROPERTY TYPEResidential - Single Family
SUBDIVISIONKenwood Gardens
SCHOOLClawson
Property Description
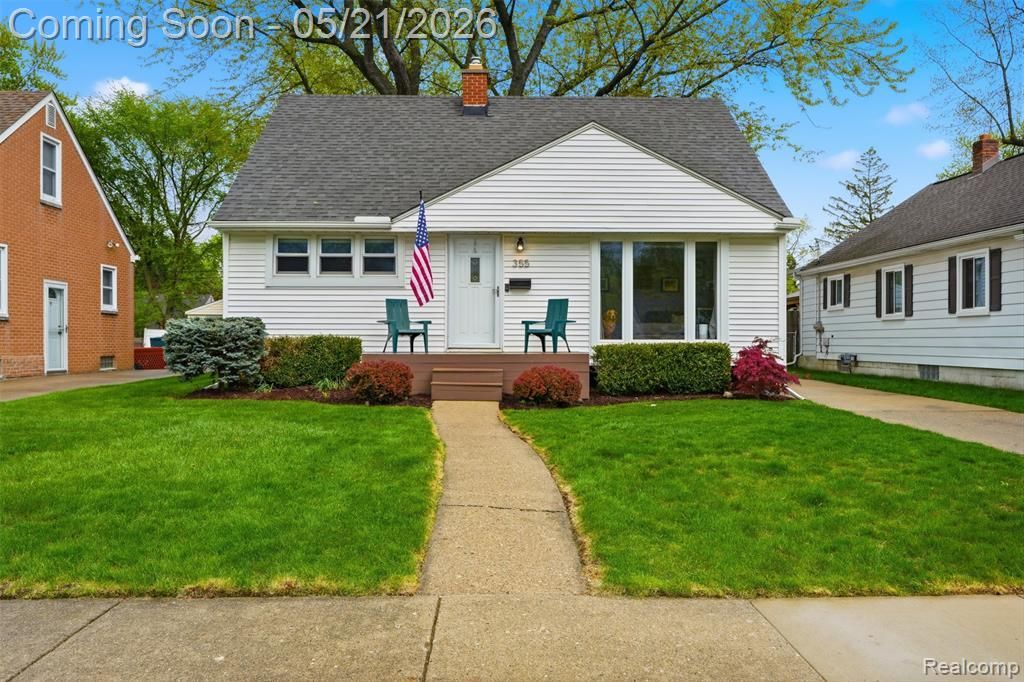
Beautifully updated Clawson bungalow featuring a brand new sewer line (2021) and major mechanical updates, including roof (2023), water heater (2024), HVAC (2022), and kitchen flooring (2025). Expanded oversized kitchen offers abundant prep space, ample dining area, and door-wall access to the fenced backyard with patio ~ perfect for entertaining or everyday living. Gorgeous hardwood floors throughout the main level. First-floor bathroom renovated, along with a complete basement bathroom remodel featuring modern finishes and oversized walk-in shower (2021). Finished lower level includes drywalled walls, recessed lighting, and sprayed rafters, creating a comfortable additional living space ideal for a playroom, office, or workout area. Conveniently located minutes from downtown Clawson, local parks, Royal Oak, and Birmingham, with quick access to Woodward Ave, I-75, major shopping, dining, and entertainment!
Property Features
Property Type: Residential - Single Family
Basement: Finished
Cooling: Ceiling Fan(s), Central Air
Fenced: Yes
Fuel Type: Natural Gas
Garage: 1
Heating: Forced Air
Home Style: Bungalow
Lot Size: 0.17 Acres
Year Built: 1952
Amenities
Fenced
Appliances
Dishwasher
Dryer
Free-Standing Gas Oven
Free-Standing Gas Range
Free-Standing Refrigerator
Microwave
Washer
Feature Descriptions
Architecture: Bungalow
Days on Site: 9
Exterior: Vinyl
Foundation: Basement
Frontage Feet: 50
Garage/Parking: Detached
Interior: Cable Available, Circuit Breakers
Lot Dimensions: 0.17 Acre(s)
Lower Level Finished Sqft: 645
Parking Notes: Detached
Road Frontage: Paved, Pub. Sidewalk
Summer Tax: $6087.0000
Water Heater: Natural Gas
Winter Tax: $265.1700
Local Schools
School District: Clawson
Listed By / Shown By
Listed By
Agency Name: RE/MAX Eclipse Clarkston
Agency Phone: (248) 620-1000
Shown By
Agent Name: Diane Duncan
Agent Phone: (810) 227-1016 ext. 215
Agency Title: Griffith Realty

Estimate Your Payment
Estimated Payment
$ 855.61 per month $756.47 Principal & Interest $0.00 Property Tax (data not provided by mls) $99.14 Homeowner's InsuranceChange Payment Information

IDX provided courtesy of Realcomp II Ltd.
©2021 Realcomp II Ltd. Shareholders
Privacy Policy / DMCA Notice / ADA Accessibility


This site is hosted, designed and copyright
© 1994 - 2026 by
Delta Media Group, Inc. -- Patent Pending --
355 Gargantua Avenue | MLS# 20261033248
This single family home located at 355 Gargantua Avenue, Clawson, MI 48017 is currently listed for sale with an asking price of $339,900. This property was built in 1952 and has 3 bedrooms and 2 full baths with 1177 sq. ft. Gargantua Avenue is located in the Kenwood Gardens subdivision within the Clawson school district. Search Kenwood Gardens real estate on dduncan.griffithrealty.com today.