DianeDuncan

BEDS3
BATHS2 full 2 partial
SQUARE FEET1,516
MLS#20261037031
STATUSActive
PROPERTY TYPEResidential - Single Family
SUBDIVISIONCottage Homes
SCHOOLBerkley
Property Description
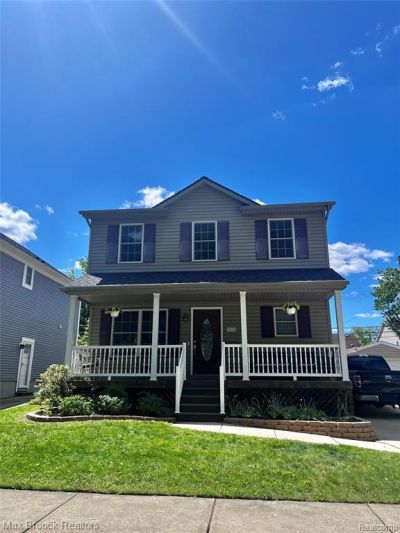
Welcome to this stunning, remodelled home in the heart of Berkley! 3 bedrooms, 2 baths and 2 half baths. This home delights in an open spacious concept. Granite Countertop in Kitchen .Upgrades: Roof 2024, brick pavers '26,washer & dryer '23, furnace '25, Remodelled bathrooms , master bath w/ Euro glass enclosure '21, dishwasher '18, Have your morning coffee at your covered front porch and your afternoon happy hour at the spacious deck , also great for entertaining and barbecue, Includes Flat screen TV, Fenced backyard with driveway gate, Anderson Windows and sliding door to deck, portion of the basement is finished- great for entertainment and workout, Exclude Kitchen Refrigerator. 2 1/2 car garage. Walking distance to the park just down the street, walkable to various restaurants, shopping and nearby schools. All that is missing is YOU!!
Property Features
Property Type: Residential - Single Family
Basement: Partially Finished
Cooling: Central Air
Fenced: Yes
Fuel Type: Natural Gas
Garage: 2
Heating: Forced Air
Home Style: Colonial
Lot Size: 0.10 Acres
Year Built: 2004
Amenities
Fenced
Appliances
Disposal
Free-Standing Gas Range
Gas Cooktop
Microwave
Feature Descriptions
Architecture: Colonial
Days on Site: 7
Exterior: Vinyl
Foundation: Basement
Frontage Feet: 40
Garage/Parking: Door Opener, Detached, Garage Faces Front
Interior: Furnished - No
Lot Dimensions: 0.10 Acre(s)
Lower Level Finished Sqft: 301
Parking Notes: Door Opener, Detached, Garage Faces Front
Road Frontage: Paved
Summer Tax: $8032.0000
Water Heater: Natural Gas
Winter Tax: $437.0000
Local Schools
School District: Berkley
Listed By / Shown By
Listed By
Agency Name: Max Broock, REALTORS®-Bloomfield Hills
Agency Phone: (248) 644-4700
Shown By
Agent Name: Diane Duncan
Agent Phone: (810) 227-1016 ext. 215
Agency Title: Griffith Realty

Estimate Your Payment
Estimated Payment
$ 1,233.19 per month $1,090.31 Principal & Interest $0.00 Property Tax (data not provided by mls) $142.89 Homeowner's InsuranceChange Payment Information

IDX provided courtesy of Realcomp II Ltd.
©2021 Realcomp II Ltd. Shareholders
Privacy Policy / DMCA Notice / ADA Accessibility


This site is hosted, designed and copyright
© 1994 - 2026 by
Delta Media Group, Inc. -- Patent Pending --
3515 Phillips Avenue | MLS# 20261037031
This single family home located at 3515 Phillips Avenue, Berkley, MI 48072 is currently listed for sale with an asking price of $489,900. This property was built in 2004 and has 3 bedrooms and 2 full and 2 partial baths with 1516 sq. ft. Phillips Avenue is located in the Cottage Homes subdivision within the Berkley school district. Search Cottage Homes real estate on dduncan.griffithrealty.com today.