DianeDuncan

BEDS3
BATHS2 full 1 partial
SQUARE FEET1,755
MLS#20261052990
STATUSActive
PROPERTY TYPEResidential - Single Family
SCHOOLOxford
Property Description
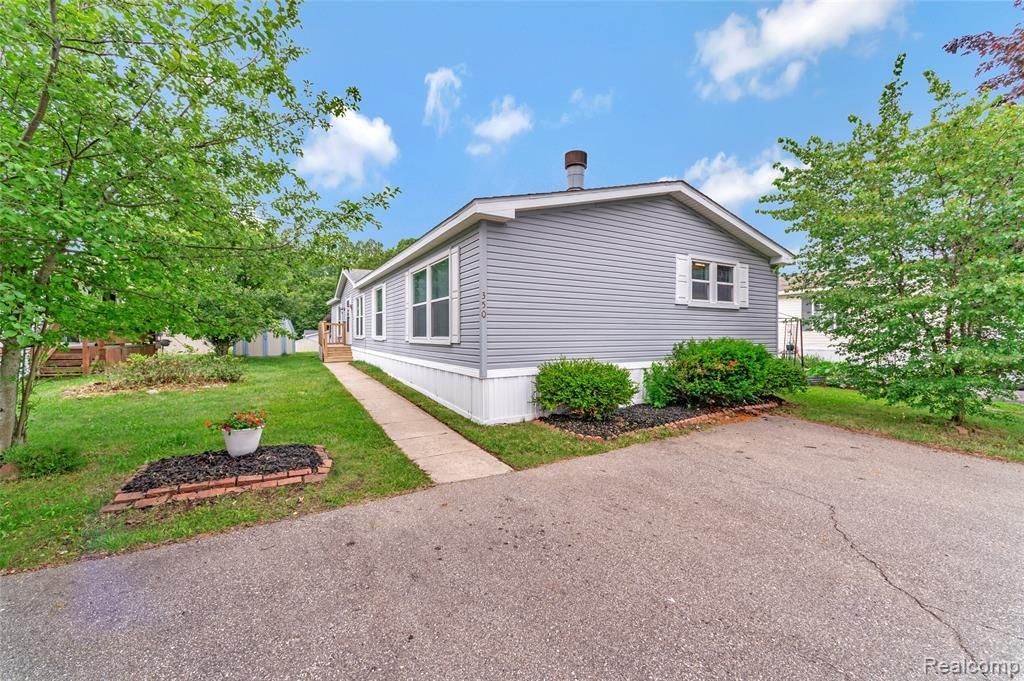
Freshly updated and move-in ready, this stylish manufactured home offers modern finishes and plenty of space to spread out. Featuring 3 generously sized bedrooms, 2 full bathrooms, and a convenient powder room, this home is designed for comfortable everyday living. The inviting family room features a cozy fireplace with built-in surround and flows seamlessly into the spacious kitchen, creating the perfect gathering space for family and friends. Separate living and dining rooms provide additional space for entertaining or more formal occasions. The spacious primary suite includes a large walk-in closet and private en-suite bath. The two additional bedrooms each offer ample closet space and abundant natural light. Residents enjoy access to the community's new clubhouse, playground, picnic area, and splash pad, with a fitness center coming soon. Conveniently located within walking distance of Oxford Elementary School and Oxford Middle School, this home combines comfort, style, and an excellent location.
Property Features
Property Type: Residential - Single Family
Cooling: Ceiling Fan(s), Central Air
Fuel Type: Natural Gas
Heating: Forced Air
Home Style: Manufactured w/o Land
Lot Size: 0.10 Acres
Year Built: 1995
Feature Descriptions
Architecture: Manufactured w/o Land
Days on Site: 10
Exterior: Vinyl
Fireplace Location: Family Room
Foundation: Crawl, Pillar/Post/Pier
Frontage Feet: 1
Homeowners Association Fee: $800 (Monthly)
Interior: Circuit Breakers, Furnished - No
Lot Dimensions: 0.10 Acre(s)
Road Frontage: Paved
Summer Tax: $0.0000
Winter Tax: $0.0000
Local Schools
School District: Oxford
Listed By / Shown By
Listed By
Agency Name: Berkshire Hathaway HomeServices Kee Realty Oxford
Agency Phone: (248) 628-7700
Shown By
Agent Name: Diane Duncan
Agent Phone: (810) 227-1016 ext. 215
Agency Title: Griffith Realty

Estimate Your Payment
Estimated Payment
$ 137.94 per month $121.96 Principal & Interest $0.00 Property Tax (data not provided by mls) $15.98 Homeowner's InsuranceChange Payment Information

IDX provided courtesy of Realcomp II Ltd.
©2021 Realcomp II Ltd. Shareholders
Privacy Policy / DMCA Notice / ADA Accessibility


This site is hosted, designed and copyright
© 1994 - 2026 by
Delta Media Group, Inc. -- Patent Pending --
350 Trillum Trail | MLS# 20261052990
This single family home located at 350 Trillum Trail, Oxford Township, MI 48371 is currently listed for sale with an asking price of $54,800. This property was built in 1995 and has 3 bedrooms and 2 full and 1 partial baths with 1755 sq. ft. Trillum Trail is located within the Oxford school district. Search Oxford Township real estate on dduncan.griffithrealty.com today.