DianeDuncan

BEDS4
BATHS1 full 1 partial
SQUARE FEET1,455
MLS#20261037389
STATUSActive
PROPERTY TYPEResidential - Single Family
SUBDIVISIONCrouse
SCHOOLHuron Valley
Property Description
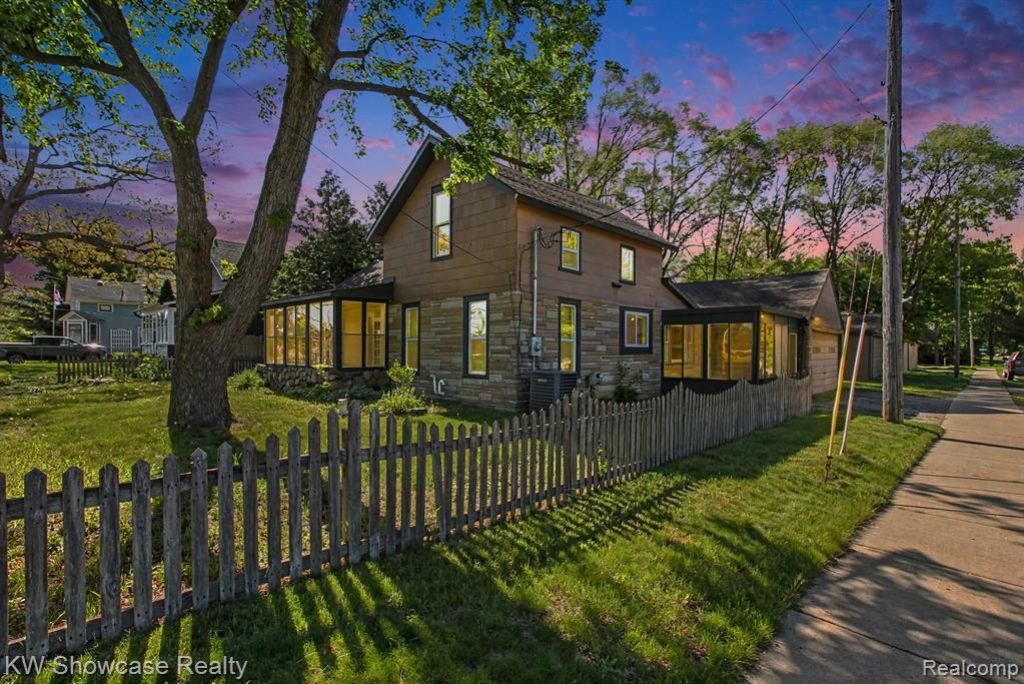
Charming 4-Bedroom, 1.1-Bath Colonial on a Spacious Corner Lot in Highland Township! Nestled right off Livingston Road in the heart of Highland Township, this quaint and inviting Colonial sits on a generous corner lot just minutes from downtown Highland. Enjoy easy access to local restaurants, shopping, and quick freeway connections—perfect for both peaceful living and convenient commuting. Inside, an open floor plan welcomes you with a generous living room that opens to an enclosed front porch. The updated kitchen features beautiful new white shaker cabinets and includes the refrigerator, stove, and dishwasher. The main floor offers three spacious bedrooms and a full bath, while the second floor provides a private bedroom, half bath, and flexible bonus room space—ideal for a home office. Outdoor living shines with a welcoming front porch and a covered back patio in the fully fenced backyard, creating the perfect setting for peaceful evenings and entertaining. Additional highlights include a 2-car detached garage, a brand-new septic system installed in 2024, and a new furnace in 2025 for added peace of mind. This delightful home is ready for its next chapter—schedule your private tour today!
Property Features
Property Type: Residential - Single Family
Cooling: Central Air
Fenced: Yes
Fuel Type: Natural Gas
Garage: 2
Heating: Forced Air
Home Style: Farmhouse
Lot Size: 0.20 Acres
Year Built: 1918
Amenities
Fenced
Appliances
Dishwasher
Free-Standing Electric Range
Free-Standing Refrigerator
Feature Descriptions
Architecture: Farmhouse
Days on Site: 5
Exterior: Aluminum, Stone
Foundation: Michigan Basement
Frontage Feet: 66
Garage/Parking: Detached
Interior: High Spd Internet Avail
Lot Dimensions: 0.20 Acre(s)
Parking Notes: Detached
Road Frontage: Paved
Summer Tax: $2044.0000
Water Heater: Electric
Winter Tax: $705.0000
Room Sizes
Bedroom - Primary: Level - First/Entry
Kitchen: Level - First/Entry
Dining Room: Level - First/Entry
Bath - Full: Level - First/Entry
Living Room: Level - First/Entry
Bedroom: Level - Second
Bedroom: Level - First/Entry
Bedroom: Level - First/Entry
Bath - Lav: Level - Second
Local Schools
School District: Huron Valley
Listed By / Shown By
Listed By
Agency Name: KW Showcase Realty
Agency Phone: (248) 360-2900
Shown By
Agent Name: Diane Duncan
Agent Phone: (810) 227-1016 ext. 215
Agency Title: Griffith Realty

Estimate Your Payment
Estimated Payment
$ 679.40 per month $600.68 Principal & Interest $0.00 Property Tax (data not provided by mls) $78.72 Homeowner's InsuranceChange Payment Information

IDX provided courtesy of Realcomp II Ltd.
©2021 Realcomp II Ltd. Shareholders
Privacy Policy / DMCA Notice / ADA Accessibility


This site is hosted, designed and copyright
© 1994 - 2026 by
Delta Media Group, Inc. -- Patent Pending --
349 W Livingston Road | MLS# 20261037389
This single family home located at 349 W Livingston Road, Highland Township, MI 48357 is currently listed for sale with an asking price of $269,900. This property was built in 1918 and has 4 bedrooms and 1 full and 1 partial baths with 1455 sq. ft. W Livingston Road is located in the Crouse subdivision within the Huron Valley school district. Search Crouse real estate on dduncan.griffithrealty.com today.