DianeDuncan

BEDS3
BATHS2 full
SQUARE FEET2,182
MLS#20261035305
STATUSActive
PROPERTY TYPEResidential - Single Family
SUBDIVISIONHitchmans Squirrel Road Estates
SCHOOLPontiac
Property Description
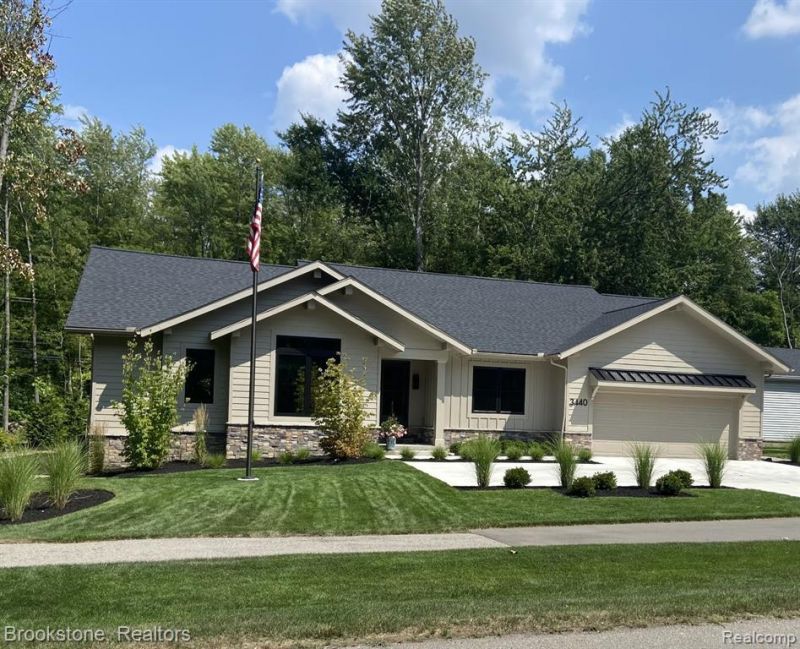
A rare and newly built custom home designed by Hornbeck and Associates and professionally finished by Lily Rose Interiors. Located in Auburn Hills, this home offers a perfect blend of convenience and tranquility. Imagine waking up to breathtaking wildlife views from every window, creating a serene and immersive living experience. Floor to ceiling cabinetry throughout built-in’s abundant • Living room dry bar • Masland premier XL LVP flooring throughout • Custom made molding and trim by “Public Lumber” • 8/0 doors throughout • Quartz countertops throughout • Top Knobs hardware • Custom kitchen banquet • Custom lighting throughout including recessed • 5 ceiling fans • Custom remote controlled solar shades • Custom roman shades • 3M privacy window tint on front facing windows • Pro Builder 42” Smart Bonfire natural gas fireplace with surround stone floor to ceiling • Smart cafe’ appliances • All closets professionally finished by “Closet by design” • Easy entry custom tile showers • All interior walls insulated with sound proofing walls/living room and back bedrooms • 2 of 3 bedrooms each with office nooks and built-in wardrobes • Primary suite offers large built-in vanity. Custom screened in rear porch leads to a concrete patio with natural gas grilling. “Diamond Kote” exterior siding 30 year paint system • Full Crawlspace professionally encapsulated by “Basements Plus” • Tankless water heater • High efficiency furnace with humidifier • 5 ton AC • Garage custom cabinetry/slat-walls by Garage Works • 19’ garage door with belt driven smart door • 220 volt ready for EV • Deer resistant professionally landscaped • Hydro wise smart sprinkler/drip system • Gutter guards • 3 Sun Tunnels • Extra wide concrete driveway with additional parking/turnaround • Frost free hose bibs with easy connection • Beautiful Stacked Stone/Ledge-stone exterior base. • Custom 20 ft. bronze tone flagpole • Custom screened in rear porch leading to a concrete patio with natural gas grilling
Property Features
Property Type: Residential - Single Family
Cooling: Ceiling Fan(s), Central Air
Fuel Type: Natural Gas
Garage: 2 car attached
Heating: Forced Air
Home Style: Ranch
Lot Size: 0.74 Acres
Year Built: 2024
Amenities
Lighting
Appliances
Dishwasher
Disposal
Gas Cooktop
Microwave
Feature Descriptions
Architecture: Ranch
Days on Site: 10
Exterior: Stone, Vinyl
Fireplace Location: Great Room
Foundation: Crawl
Frontage Feet: 80
Garage/Parking: Direct Access, Attached, Electric Vehicle Charging Station(s), Parking Pad
Lot Dimensions: 0.74 Acre(s)
Parking Notes: Direct Access, Attached, Electric Vehicle Charging S
Road Frontage: Paved
Summer Tax: $3396.0000
Water Heater: Tankless
Winter Tax: $2970.0000
Local Schools
School District: Pontiac
Listed By / Shown By
Listed By
Agency Name: Brookstone, Realtors LLC
Agency Phone: (248) 963-0505
Shown By
Agent Name: Diane Duncan
Agent Phone: (810) 227-1016 ext. 215
Agency Title: Griffith Realty

Estimate Your Payment
Estimated Payment
$ 2,139.65 per month $1,891.73 Principal & Interest $0.00 Property Tax (data not provided by mls) $247.92 Homeowner's InsuranceChange Payment Information

IDX provided courtesy of Realcomp II Ltd.
©2021 Realcomp II Ltd. Shareholders
Privacy Policy / DMCA Notice / ADA Accessibility


This site is hosted, designed and copyright
© 1994 - 2026 by
Delta Media Group, Inc. -- Patent Pending --
3440 N Squirrel Road | MLS# 20261035305
This single family home located at 3440 N Squirrel Road, Auburn Hills, MI 48326 is currently listed for sale with an asking price of $850,000. This property was built in 2024 and has 3 bedrooms and 2 full baths with 2182 sq. ft. N Squirrel Road is located in the Hitchmans Squirrel Road Estates subdivision within the Pontiac school district. Search Hitchmans Squirrel Road Estates real estate on dduncan.griffithrealty.com today.