DianeDuncan

BEDS3
BATHS2 full 1 partial
SQUARE FEET1,542
MLS#20261038958
STATUSActive
PROPERTY TYPEResidential - Single Family
SUBDIVISIONLake Angelus Heights
SCHOOLPontiac
Property Description
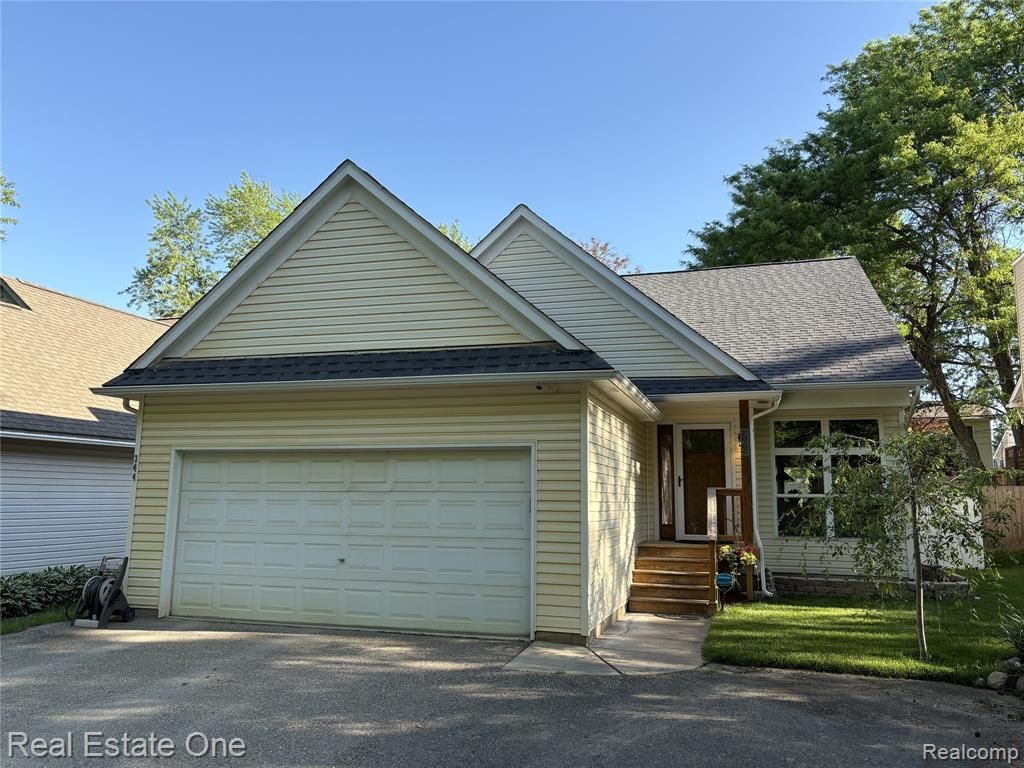
Beautifully updated home with major mechanical and exterior improvements already completed, including a new roof and gutters, newer furnace, central air, water heater, and newer fiberglass front entry door with storm door. All updates and improvements were professionally completed by licensed contractors, no DYI! Spacious floor plan featuring vaulted ceilings, a desirable first-floor primary suite, and convenient first-floor laundry. The finished basement with 7-foot ceilings provides excellent additional living space, recreation area, and storage options. Updated kitchen features granite counters, resurfaced cabinets, all new stainless steel appliances, garbage disposal, and a doorwall leading to the deck for easy outdoor entertaining. Additional highlights include newer upstairs flooring, updated light fixtures, ceiling fans in all bedrooms, privacy fence, garage door opener with monitoring capability, and glass block basement windows with vents. sump pump with battery backup, The sump pump has a battery backup, Conveniently located in the desirable Canadian neighborhood in Auburn Hills with quick access to I-75 and Chrysler Tech Center. School of Choice currently available.
Property Features
Property Type: Residential - Single Family
Basement: Finished
Cooling: Ceiling Fan(s), Central Air
Fenced: Yes
Fuel Type: Natural Gas
Garage: 2 car attached
Heating: Forced Air
Home Style: Contemporary
Lot Size: 0.17 Acres
Year Built: 1999
Amenities
Lighting
Fenced
Appliances
Dishwasher
Disposal
Dryer
Free-Standing Electric Range
Free-Standing Refrigerator
Microwave
Stainless Steel Appliance(s)
Washer
Feature Descriptions
Architecture: Contemporary
Exterior: Vinyl
Foundation: Basement
Frontage Feet: 50
Garage/Parking: Direct Access, Attached, Garage Faces Front
Interior: Circuit Breakers, Entrance Foyer, High Spd Internet Avail
Lot Dimensions: 0.17 Acre(s)
Lower Level Finished Sqft: 800
Parking Notes: Direct Access, Attached, Garage Faces Front
Road Frontage: Dirt
Summer Tax: $1792.0000
Water Heater: Natural Gas
Winter Tax: $1565.0000
Room Sizes
Bath - Full: Level - Second
Bath - Primary: Level - First/Entry
Bedroom: Level - Second
Kitchen: Level - First/Entry
Bath - Lav: Level - First/Entry
Bedroom: Level - Second
Bedroom - Primary: Level - First/Entry
Living Room: Level - First/Entry
Laundry Area/Room: Level - First/Entry
Local Schools
School District: Pontiac
Listed By / Shown By
Listed By
Agency Name: Real Estate One-W Blmfld
Agency Phone: (248) 851-4100
Shown By
Agent Name: Diane Duncan
Agent Phone: (810) 227-1016 ext. 215
Agency Title: Griffith Realty

Estimate Your Payment
Estimated Payment
$ 792.93 per month $701.05 Principal & Interest $0.00 Property Tax (data not provided by mls) $91.88 Homeowner's InsuranceChange Payment Information

IDX provided courtesy of Realcomp II Ltd.
©2021 Realcomp II Ltd. Shareholders
Privacy Policy / DMCA Notice / ADA Accessibility


This site is hosted, designed and copyright
© 1994 - 2026 by
Delta Media Group, Inc. -- Patent Pending --
344 N Lake Angelus Road | MLS# 20261038958
This single family home located at 344 N Lake Angelus Road, Auburn Hills, MI 48326 is currently listed for sale with an asking price of $315,000. This property was built in 1999 and has 3 bedrooms and 2 full and 1 partial baths with 1542 sq. ft. N Lake Angelus Road is located in the Lake Angelus Heights subdivision within the Pontiac school district. Search Lake Angelus Heights real estate on dduncan.griffithrealty.com today.