DianeDuncan

BEDS2
BATHS3 full 1 partial
SQUARE FEET1,900
MLS#20261048569
STATUSActive
PROPERTY TYPEResidential - Condominium
SUBDIVISIONAuburn Grove Condo
SCHOOLPontiac
Property Description
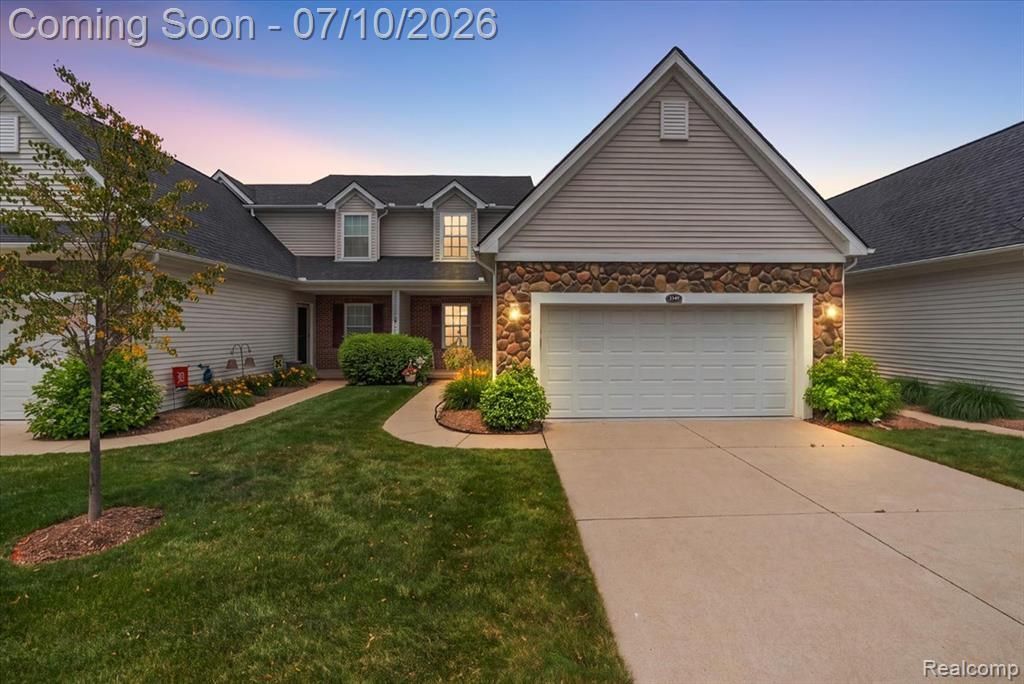
Welcome home to this beautifully updated 2-bedroom, 3.5-bath condominium offering the convenience of main-floor living in a desirable Auburn Hills community. With 1,900 square feet of thoughtfully designed living space, this home combines low-maintenance living with stylish updates throughout. The main level features a spacious primary suite, providing the ease of first-floor living with a beautifully renovated ensuite bathroom complete with a walk-in tiled shower. The office/library is great for working from home or creating a cozy space tailored to your needs. The functional kitchen boasts granite countertops, stainless steel appliances, hardwood flooring, and plenty of cabinet space for everyday living and entertaining. Just off the living area, a brand-new Pella door wall opens to a newly installed Trex deck, creating the perfect space to enjoy your morning coffee or unwind outdoors. Additional updates include brand-new ProVia windows (2026), bringing in abundant natural light while enhancing energy efficiency. Off of the kitchen, you will find the conveniently located laundry room with extra storage. Upstairs, you'll find a generously sized second bedroom, a full bathroom, and a versatile loft overlooking the main living area, ideal for a home office, reading nook, workout space, or additional family room. Additional full bathrooms have been tastefully renovated with walk-in tiled showers and updated finishes, while the convenient half bath serves guests on the main level. The attached garage has been upgraded with durable epoxy flooring and custom Closets by Design storage, providing exceptional organization and functionality. The finished basement with daylight window has a full bathroom, built in wet bar, and provides valuable additional living space. Offering modern updates, quality finishes, and the convenience of a first-floor primary suite, this move-in-ready Auburn Hills condo is the perfect place to call home. Schedule your private showing today!
Property Features
Property Type: Residential - Condominium
Basement: Daylight, Finished
Cooling: Central Air
Fuel Type: Natural Gas
Garage: 2 car attached
Heating: Forced Air
Home Style: Colonial, Contemporary
Year Built: 2014
Amenities
Grounds Maintenance
Appliances
Dishwasher
Down Draft
Dryer
Free-Standing Gas Range
Free-Standing Refrigerator
Microwave
Stainless Steel Appliance(s)
Washer
Feature Descriptions
Architecture: Colonial, Contemporary
Days on Site: 13
Exterior: Brick, Vinyl
Fireplace Location: Great Room
Foundation: Basement
Garage/Parking: Direct Access, Electricity, Attached
Homeowners Association Fee: $400 (Monthly)
Interior: Egress Window(s), ENERGY STAR® Qualified Window(s), Humidifier, Programmable Thermostat, Wet Bar
Lower Level Finished Sqft: 1226
Parking Notes: Direct Access, Electricity, Attached
Road Frontage: Paved
Site: Sprinkler(s)
Summer Tax: $2421.0000
Water Heater: Natural Gas
Winter Tax: $2117.0000
Room Sizes
Bedroom - Primary: Level - First/Entry
Bedroom: Level - Second
Kitchen: Level - First/Entry
Library (Study): Level - First/Entry
Great Room: Level - First/Entry
Laundry Area/Room: Level - First/Entry
Bath - Full: Level - Second
Bath - Lav: Level - First/Entry
Bath - Primary: Level - First/Entry
Bath - Full: Level - Basement
Loft: Level - Second
Family Room: Level - Basement
Local Schools
School District: Pontiac
Listed By / Shown By
Listed By
Agency Name: Thrive Realty Company
Agency Phone: (248) 256-5046
Shown By
Agent Name: Diane Duncan
Agent Phone: (810) 227-1016 ext. 215
Agency Title: Griffith Realty

Estimate Your Payment
Estimated Payment
$ 1,130.24 per month $999.28 Principal & Interest $0.00 Property Tax (data not provided by mls) $130.96 Homeowner's InsuranceChange Payment Information

IDX provided courtesy of Realcomp II Ltd.
©2021 Realcomp II Ltd. Shareholders
Privacy Policy / DMCA Notice / ADA Accessibility


This site is hosted, designed and copyright
© 1994 - 2026 by
Delta Media Group, Inc. -- Patent Pending --
3349 Grove Lane | MLS# 20261048569
This condo located at 3349 Grove Lane, Auburn Hills, MI 48326 is currently listed for sale with an asking price of $449,000. This property was built in 2014 and has 2 bedrooms and 3 full and 1 partial baths with 1900 sq. ft. Grove Lane is located in the Auburn Grove Condo subdivision within the Pontiac school district. Search Auburn Grove Condo real estate on dduncan.griffithrealty.com today.