DianeDuncan

BEDS4
BATHS2 full 1 partial
SQUARE FEET2,273
MLS#20261038391
STATUSActive
PROPERTY TYPEResidential - Single Family
SUBDIVISIONLake Sherwoodno 12
SCHOOLHuron Valley
Property Description
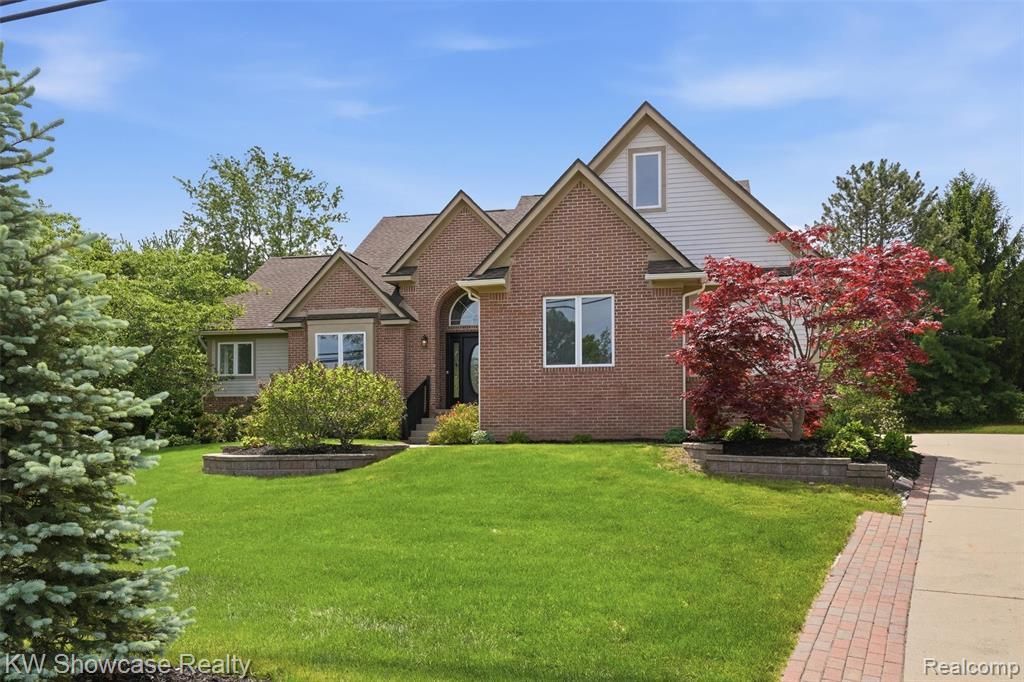
BEAUTIFULLY UPDATED AND MOVE-IN READY CONTEMPORARY WITH FIRST FLOOR OWNER'S SUITE, FIRST FLOOR LAUNDRY, LARGE COMPOSITE DECK AND A DEEDED BOAT DOCK ON ALL SPORTS LAKE SHERWOOD! LOCATED IN THE HIGHLY SOUGHT AFTER LAKE SHERWOOD COMMUNITY, WHERE RESIDENTS HAVE ACCESS TO A BOAT LAUNCH, PARK WITH PLAYGROUND AND YEAR-ROUND SOCIAL ACTIVITIES! This gorgeous home features an open floor plan, a vaulted Foyer with striking staircase and hardwood floor, Library/Den with hardwood floor, vaulted Great Room with gas fireplace and hardwood flooring and stunning Island Kitchen/Dining Nook with beautiful quartz counters, tile backsplash, JennAir SS appliances, snack-bar counter, pantry, porcelain tile flooring and door-wall to the deck. 1st Floor Owner's Suite features hardwood flooring, linen closet and walk-in closet with custom organizer. Wonderful remodeled Ensuite is furnished with crown molding, dual sink vanity, free standing tub, Euroglas enclosed shower with custom surround and porcelain tile floor. The home's second floor includes a Loft, three Bedrooms and a remodeled Bath furnished with a tub/shower with custom ceramic surround. 1st Floor Laundry is equipped with storage cabinets and porcelain tile floor. Full, "Ready to Finish" Basement features a painted 8'6 high ceiling and epoxy coated floor. Oversized Garage is finished with drywall, paint, insulated overhead door with opener, service door and epoxy coated floor.
Property Features
Property Type: Residential - Single Family
Basement: Unfinished
Cooling: Central Air
Fuel Type: Natural Gas
Garage: 2 car attached
Heating: Forced Air, High Efficiency Sealed Combustion
Home Style: Contemporary
Lot Size: 0.28 Acres
Year Built: 2001
Amenities
Lighting
Appliances
Dishwasher
Disposal
Free-Standing Gas Range
Free-Standing Refrigerator
Microwave
Stainless Steel Appliance(s)
Feature Descriptions
Architecture: Contemporary
Days on Site: 1
Exterior: Brick, Vinyl
Fireplace Location: Great Room
Foundation: Basement
Frontage Feet: 105
Garage/Parking: Side Entrance, Direct Access, Electricity, Door Opener, Attached, Oversized
Homeowners Association Fee: $500 (Annually)
Interior: Smoke Alarm, Carbon Monoxide Alarm(s), Circuit Breakers, High Spd Internet Avail, Programmable Thermostat, Furnished - No
Lot Dimensions: 0.28 Acre(s)
Parking Notes: Side Entrance, Direct Access, Electricity, Door Opene
Road Frontage: Paved
Site: Level, Sprinkler(s), Water View
Summer Tax: $3188.0000
Waterfront: Beach Access, Lake Privileges
Water Heater: High-Efficiency/Sealed Water Heater, Natural Gas
Water Name: LAKE SHERWOOD
Winter Tax: $3457.0000
Room Sizes
Breakfast Nook/Room: Level - First/Entry
Kitchen: Level - First/Entry
Other: Level - First/Entry
Library (Study): Level - First/Entry
Great Room: Level - First/Entry
Bath - Lav: Level - First/Entry
Laundry Area/Room: Level - First/Entry
Bedroom - Primary: Level - First/Entry
Bath - Primary: Level - First/Entry
Loft: Level - Second
Bedroom: Level - Second
Bath - Full: Level - Second
Bedroom: Level - Second
Bedroom: Level - Second
Local Schools
School District: Huron Valley
Listed By / Shown By
Listed By
Agency Name: KW Showcase Realty
Agency Phone: (248) 360-2900
Shown By
Agent Name: Diane Duncan
Agent Phone: (810) 227-1016 ext. 215
Agency Title: Griffith Realty

Estimate Your Payment
Estimated Payment
$ 1,510.09 per month $1,335.12 Principal & Interest $0.00 Property Tax (data not provided by mls) $174.97 Homeowner's InsuranceChange Payment Information

IDX provided courtesy of Realcomp II Ltd.
©2021 Realcomp II Ltd. Shareholders
Privacy Policy / DMCA Notice / ADA Accessibility


This site is hosted, designed and copyright
© 1994 - 2026 by
Delta Media Group, Inc. -- Patent Pending --
3345 E Commerce Road | MLS# 20261038391
This single family home located at 3345 E Commerce Road, Commerce Township, MI 48382 is currently listed for sale with an asking price of $599,900. This property was built in 2001 and has 4 bedrooms and 2 full and 1 partial baths with 2273 sq. ft. E Commerce Road is located in the Lake Sherwoodno 12 subdivision within the Huron Valley school district. Search Lake Sherwoodno 12 real estate on dduncan.griffithrealty.com today.