DianeDuncan

BEDS3
BATHS1 full 1 partial
SQUARE FEET1,701
MLS#20261054714
STATUSActive
PROPERTY TYPEResidential - Single Family
SUBDIVISIONEldorado Vista
SCHOOLFlint
Property Description
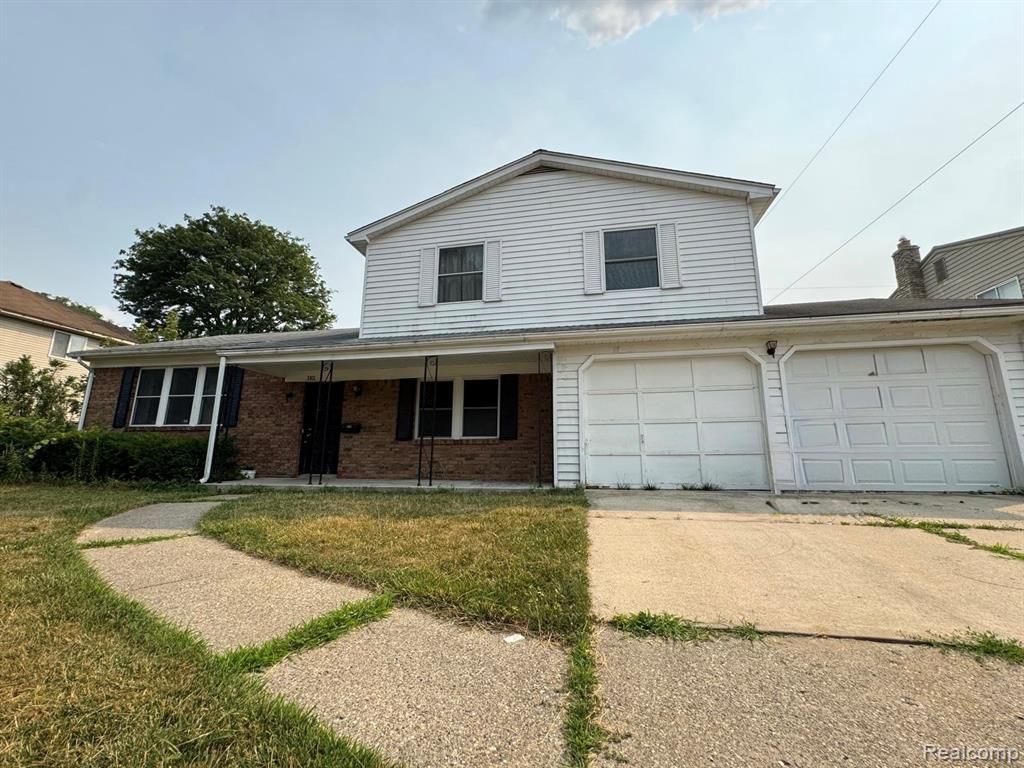
Spacious 1,700 sq. ft. 3-bedroom, 1.5-bath home offering plenty of room for comfortable living. The first floor features gleaming hardwood floors, a large formal living room, and a formal dining room, perfect for entertaining. The inviting family room boasts a natural wood-burning fireplace, creating a warm and welcoming gathering space. The eat-in kitchen has been updated with new countertops, and all appliances are included. Enjoy the bright three-season room, which provides additional living space and overlooks the private, secluded backyard—an ideal spot to relax or entertain. The home also includes a full unfinished basement, offering abundant storage or future finishing potential. Completing the property is a 2-car attached garage with remote-controlled garage door openers for added convenience. Schedule your showing today. We look forward to working with you and your clients.
Property Features
Property Type: Residential - Single Family
Basement: Unfinished
Cooling: Central Air
Fenced: Yes
Fuel Type: Natural Gas
Garage: 2 car attached
Heating: Forced Air
Home Style: Colonial
Lot Size: 0.17 Acres
Year Built: 1967
Amenities
Fenced
Appliances
Dishwasher
Dryer
Free-Standing Electric Range
Free-Standing Refrigerator
Microwave
Washer
Feature Descriptions
Architecture: Colonial
Days on Site: 5
Exterior: Brick, Vinyl
Fireplace Location: Living Room
Foundation: Basement
Frontage Feet: 75
Garage/Parking: Attached
Lot Dimensions: 0.17 Acre(s)
Parking Notes: Attached
Road Frontage: Paved
Summer Tax: $3391.0000
Winter Tax: $333.0000
Local Schools
School District: Flint
Listed By / Shown By
Listed By
Agency Name: U.S. Investor Group
Agency Phone: (313) 644-0034
Shown By
Agent Name: Diane Duncan
Agent Phone: (810) 227-1016 ext. 215
Agency Title: Griffith Realty

Estimate Your Payment
Estimated Payment
$ 365.00 per month $322.71 Principal & Interest $0.00 Property Tax (data not provided by mls) $42.29 Homeowner's InsuranceChange Payment Information

IDX provided courtesy of Realcomp II Ltd.
©2021 Realcomp II Ltd. Shareholders
Privacy Policy / DMCA Notice / ADA Accessibility


This site is hosted, designed and copyright
© 1994 - 2026 by
Delta Media Group, Inc. -- Patent Pending --
3301 Wolcott Street | MLS# 20261054714
This single family home located at 3301 Wolcott Street, Flint, MI 48504 is currently listed for sale with an asking price of $145,000. This property was built in 1967 and has 3 bedrooms and 1 full and 1 partial baths with 1701 sq. ft. Wolcott Street is located in the Eldorado Vista subdivision within the Flint school district. Search Eldorado Vista real estate on dduncan.griffithrealty.com today.