DianeDuncan

BEDS4
BATHS1 full 2 partial
SQUARE FEET2,835
MLS#20261038664
STATUSActive
PROPERTY TYPEResidential - Single Family
SUBDIVISIONThe Medbury Sub
SCHOOLHighland Park
Property Description
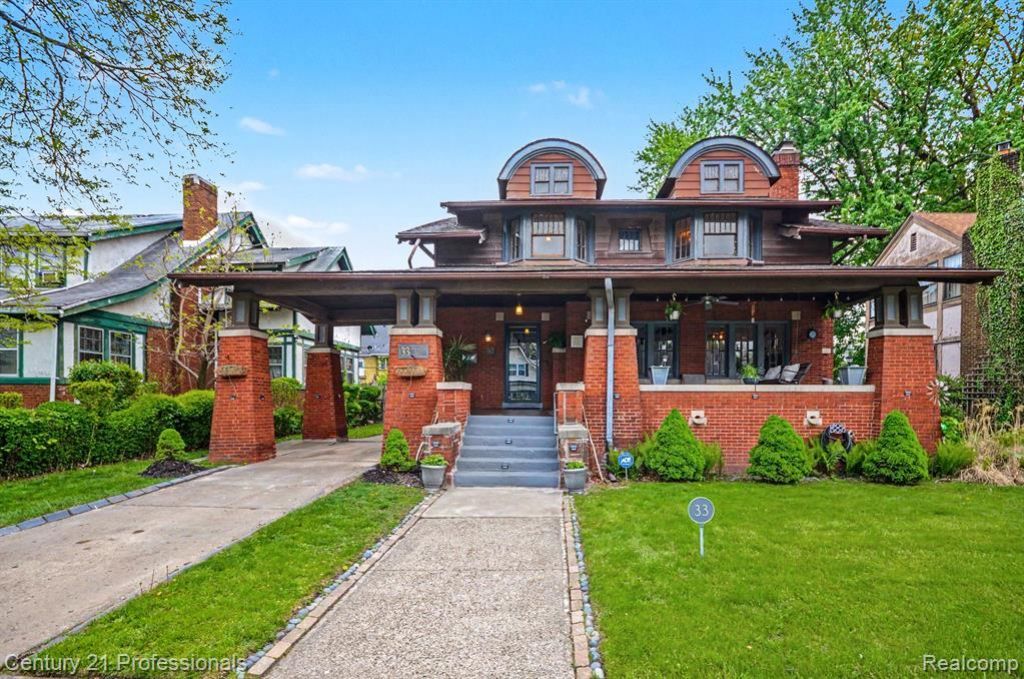
Spacious, Historic Craftsman Masterpiece in a Designated Historic Neighborhood: Timeless elegance meets this, historic brick home. The exterior features a full-length covered brick front porch, perfect for entertaining, relaxing with a book, or catching a breeze. Complete with a covered, brick-carport/detached 2-2-car garage, it blends historic charm with functional convenience inside a scenic, privacy-fenced backyard. Inside are generous windows allowing natural light. The main level boasts a formal living room anchored by a beautiful fireplace, custom mantle, built-in bookcases, wood flooring and inverted custom ceiling fans. It flows into a formal dining room, spacious chef's kitchen, and a bright main-floor sunroom. Retreat upstairs to a massive primary suite featuring a bonus library/den, a dedicated upper sunroom, and an additional bonus room seamlessly converted into walk-in closet. Located within minutes of major freeways, college cultural area, Detroit entertainment District.
Property Features
Property Type: Residential - Single Family
Basement: Interior Entry, Unfinished
Cooling: Central Air
Fenced: Yes
Fuel Type: Natural Gas
Garage: 2
Heating: Hot Water
Home Style: Colonial, Historic, Traditional, Craftsman
Lot Size: 0.16 Acres
Year Built: 1919
Amenities
Fenced
Appliances
Dryer
ENERGY STAR® qualified refrigerator
Free-Standing Gas Range
Free-Standing Refrigerator
Self Cleaning Oven
Stainless Steel Appliance(s)
Washer
Feature Descriptions
Architecture: Colonial, Historic, Traditional, Craftsman
Exterior: Aluminum, Brick
Fireplace Location: Living Room
Foundation: Basement
Frontage Feet: 81
Garage/Parking: Carport, Direct Access, Electricity, Detached, Driveway
Interior: Smoke Alarm, Utility Smart Meter
Lot Dimensions: 0.16 Acre(s)
Parking Notes: Carport, Direct Access, Electricity, Detached, Drivewa
Road Frontage: Paved, Pub. Sidewalk
Site: Easement, Level
Summer Tax: $1165.0000
Water Heater: Natural Gas
Winter Tax: $280.0000
Room Sizes
Living Room: Level - First/Entry
Dining Room: Level - First/Entry
Kitchen: Level - First/Entry
Bath - Lav: Level - First/Entry
Four Season Room: Level - First/Entry
Bedroom - Primary: Level - Second
Bedroom: Level - Second
Bedroom: Level - Second
Bedroom: Level - Second
Three Season Room: Level - Second
Bonus Room: Level - Second
Other: Level - Second
Bath - Primary: Level - Second
Other: Level - First/Entry
Bath - Primary Lav: Level - Second
Local Schools
School District: Highland Park
Listed By / Shown By
Listed By
Agency Name: Century 21 Professionals Troy
Agency Phone: (248) 524-1600
Shown By
Agent Name: Diane Duncan
Agent Phone: (810) 227-1016 ext. 215
Agency Title: Griffith Realty

Estimate Your Payment
Estimated Payment
$ 629.06 per month $556.17 Principal & Interest $0.00 Property Tax (data not provided by mls) $72.89 Homeowner's InsuranceChange Payment Information

IDX provided courtesy of Realcomp II Ltd.
©2021 Realcomp II Ltd. Shareholders
Privacy Policy / DMCA Notice / ADA Accessibility


This site is hosted, designed and copyright
© 1994 - 2026 by
Delta Media Group, Inc. -- Patent Pending --
33 Moss Street | MLS# 20261038664
This single family home located at 33 Moss Street, Highland Park, MI 48203 is currently listed for sale with an asking price of $249,900. This property was built in 1919 and has 4 bedrooms and 1 full and 2 partial baths with 2835 sq. ft. Moss Street is located in the The Medbury Sub subdivision within the Highland Park school district. Search The Medbury Sub real estate on dduncan.griffithrealty.com today.