DianeDuncan

BEDS3
BATHS2 full 1 partial
SQUARE FEET1,984
MLS#20261035758
STATUSPending
PROPERTY TYPEResidential - Single Family
SUBDIVISIONCole Creek Estates
SCHOOLSwartz Creek
Property Description
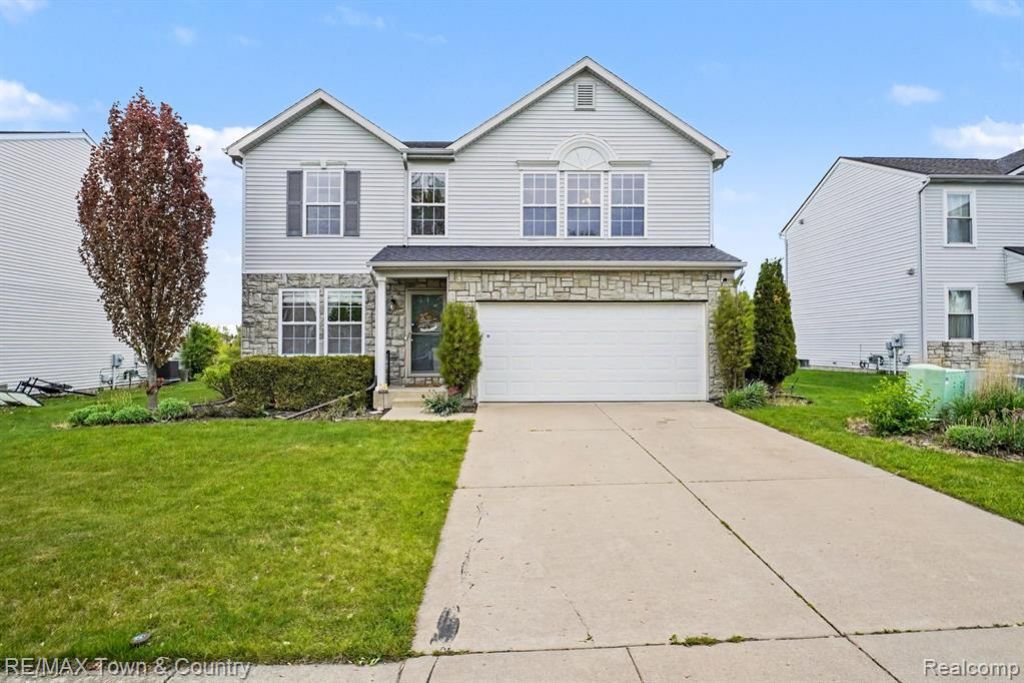
Beautiful move-in ready 2-story in desirable Cole Creek with access to the community pool and playground just in time for summer! This well-maintained home offers 3 bedrooms, 2.5 baths, and a spacious layout designed for everyday living and entertaining. The bright kitchen features a walk-in pantry and opens to the dining and living spaces for a warm, inviting feel. Play room can be a den, office or library on the first floor plus a versatile loft area second floor and a finished game room in the basement provide additional living and recreation space. Spacious primary suite with en suite bath and walk-in closet. Outside you’ll find a huge 16 X 20 deck overlooking the fenced backyard with no one behind you, perfect for gatherings, pets, or relaxing evenings. Loads of updates throughout including newer flooring, sump pump and back up and newer roof. A fantastic opportunity!
Property Features
Property Type: Residential - Single Family
Basement: Partially Finished
Cooling: Ceiling Fan(s), Central Air
Fenced: Yes
Fuel Type: Natural Gas
Garage: 2 car attached
Heating: Forced Air
Home Style: Colonial
Lot Size: 0.12 Acres
Year Built: 2006
Amenities
Fenced
Appliances
Dishwasher
Disposal
Dryer
Free-Standing Electric Oven
Free-Standing Electric Range
Free-Standing Refrigerator
Microwave
Stainless Steel Appliance(s)
Washer
Feature Descriptions
Architecture: Colonial
Days on Site: 10
Exterior: Stone, Vinyl
Foundation: Basement
Frontage Feet: 60
Garage/Parking: Electricity, Door Opener, Attached
Homeowners Association Fee: $65 (Monthly)
Interior: Programmable Thermostat
Lot Dimensions: 0.12 Acre(s)
Lower Level Finished Sqft: 325
Parking Notes: Electricity, Door Opener, Attached
Road Frontage: Paved
Summer Tax: $1253.0000
Water Heater: Natural Gas
Winter Tax: $3089.0000
Local Schools
School District: Swartz Creek
Listed By / Shown By
Listed By
Agency Name: RE/MAX Town & Country
Agency Phone: (810) 659-6300
Shown By
Agent Name: Diane Duncan
Agent Phone: (810) 227-1016 ext. 215
Agency Title: Griffith Realty

Estimate Your Payment
Estimated Payment
$ 792.93 per month $701.05 Principal & Interest $0.00 Property Tax (data not provided by mls) $91.88 Homeowner's InsuranceChange Payment Information

IDX provided courtesy of Realcomp II Ltd.
©2021 Realcomp II Ltd. Shareholders
Privacy Policy / DMCA Notice / ADA Accessibility


This site is hosted, designed and copyright
© 1994 - 2026 by
Delta Media Group, Inc. -- Patent Pending --
3253 Pine Run Drive | MLS# 20261035758
This single family home located at 3253 Pine Run Drive, Clayton Township, MI 48473 is currently listed for sale with an asking price of $315,000. This property was built in 2006 and has 3 bedrooms and 2 full and 1 partial baths with 1984 sq. ft. Pine Run Drive is located in the Cole Creek Estates subdivision within the Swartz Creek school district. Search Cole Creek Estates real estate on dduncan.griffithrealty.com today.