DianeDuncan

BEDS3
BATHS2 full
SQUARE FEET1,475
MLS#20261051757
STATUSActive
PROPERTY TYPEResidential - Single Family
SUBDIVISIONChelseys Park Occpn 986
SCHOOLHuron Valley
Property Description
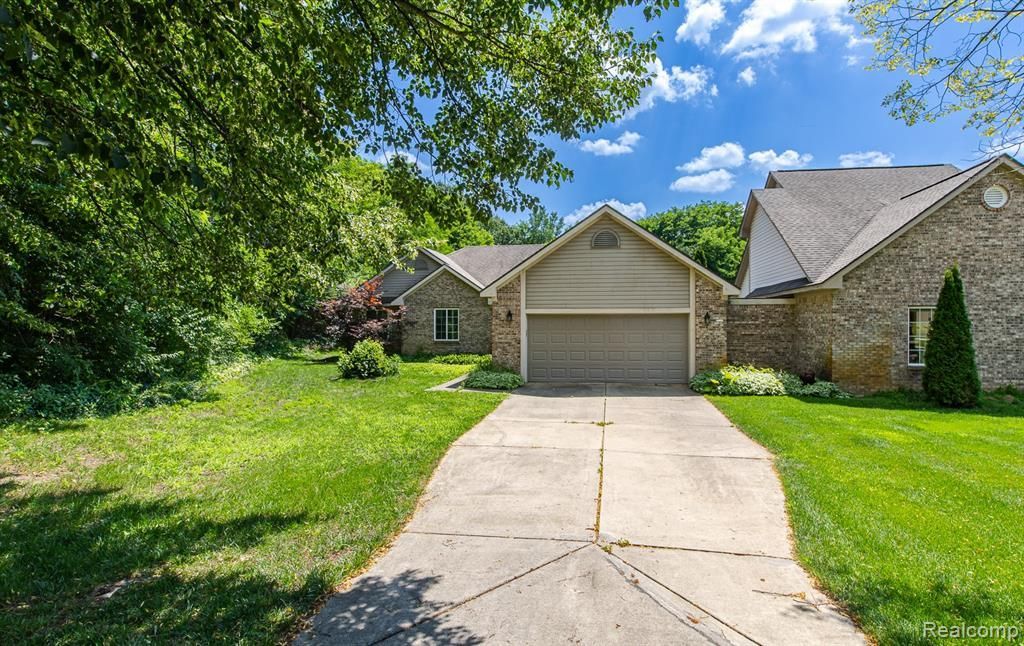
From location to lifestyle to opportunity, 312 Reid has it all. Near well-regarded Heritage Elementary and Milford High, you’re just five minutes from downtown Milford’s restaurants, parks, and the annual Milford Memories Festival—all while enjoying Highland Township taxes. The ranch home features three bedrooms, two full baths, including a private en suite, plus an attached two and a half-car garage. Cozy up by the wood-burning fireplace or enjoy the scenic nature views from the deck. The main level invites your style and touch, while the full unfinished basement—with a separate utility room—offers ample storage or the chance to finish to your liking and add value.
Property Features
Property Type: Residential - Single Family
Basement: Unfinished
Cooling: Ceiling Fan(s), Central Air
Fuel Type: Natural Gas
Garage: 2 car attached
Heating: Forced Air
Home Style: Ranch
Lot Size: 0.66 Acres
Year Built: 1997
Amenities
BBQ Grill
Appliances
Dishwasher
Disposal
Dryer
Free-Standing Refrigerator
Microwave
Washer
Feature Descriptions
Architecture: Ranch
Days on Site: 12
Exterior: Brick Veneer, Vinyl
Fireplace Location: Living Room
Foundation: Basement
Frontage Feet: 76
Garage/Parking: Direct Access, Electricity, Door Opener, Attached, Garage Faces Front
Homeowners Association Fee: $110 (Annually)
Interior: Cable Available, Circuit Breakers, Furnished - No
Lot Dimensions: 0.66 Acre(s)
Parking Notes: Direct Access, Electricity, Door Opener, Attached, Gar
Road Frontage: Paved, Pub. Sidewalk
Site: Sprinkler(s)
Summer Tax: $1861.0000
Water Heater: Natural Gas
Winter Tax: $1035.0000
Local Schools
School District: Huron Valley
Listed By / Shown By
Listed By
Agency Name: EXP Realty Main
Agency Phone: (888) 501-7085
Shown By
Agent Name: Diane Duncan
Agent Phone: (810) 227-1016 ext. 215
Agency Title: Griffith Realty

Estimate Your Payment
Estimated Payment
$ 880.78 per month $778.73 Principal & Interest $0.00 Property Tax (data not provided by mls) $102.05 Homeowner's InsuranceChange Payment Information

IDX provided courtesy of Realcomp II Ltd.
©2021 Realcomp II Ltd. Shareholders
Privacy Policy / DMCA Notice / ADA Accessibility


This site is hosted, designed and copyright
© 1994 - 2026 by
Delta Media Group, Inc. -- Patent Pending --
312 Reid Road | MLS# 20261051757
This single family home located at 312 Reid Road, Highland Township, MI 48357 is currently listed for sale with an asking price of $349,900. This property was built in 1997 and has 3 bedrooms and 2 full baths with 1475 sq. ft. Reid Road is located in the Chelseys Park Occpn 986 subdivision within the Huron Valley school district. Search Chelseys Park Occpn 986 real estate on dduncan.griffithrealty.com today.