DianeDuncan

BEDS2
BATHS2 full
SQUARE FEET1,020
MLS#20261036245
STATUSActive
PROPERTY TYPEResidential - Condominium
SUBDIVISIONVersailles Place Occpn 92
SCHOOLFarmington
Property Description
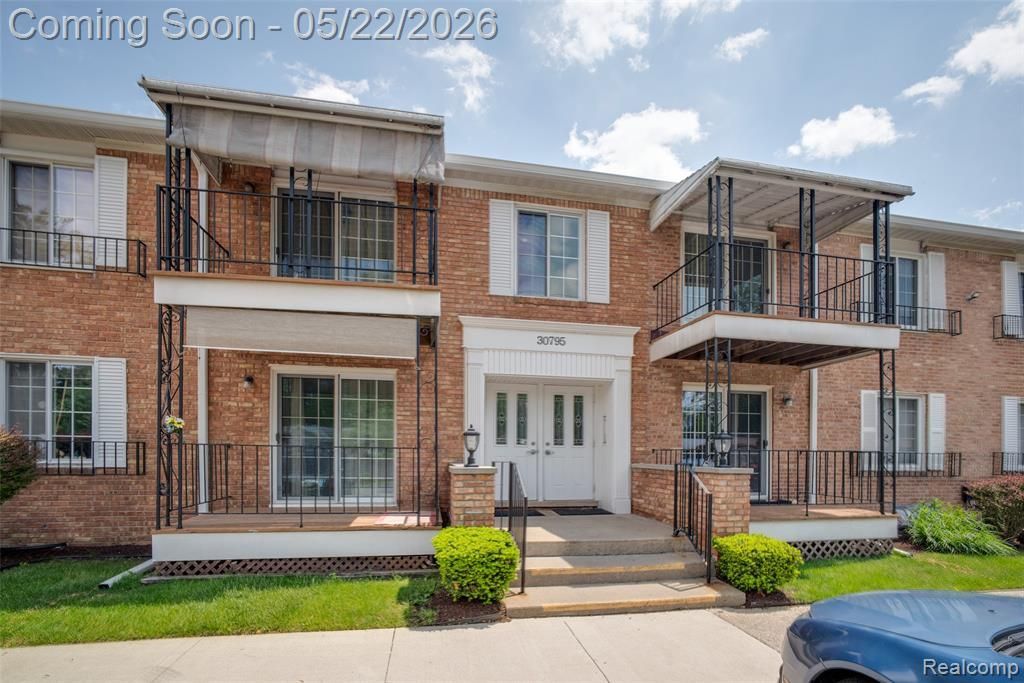
Clean, spacious, and move-in ready upper-level condo located within the highly desirable Farmington School District! This well-maintained 2-bedroom, 2 full bath unit features fresh paint and updated flooring throughout, offering a bright and inviting atmosphere. The functional floor plan includes a large living area with access to a covered private balcony, perfect for relaxing or entertaining. The oversized primary suite offers dual closets and a private full bath, while the second bedroom and additional full bath provide flexibility for guests, a home office, or everyday living. Additional storage space and convenient common basement laundry add to the home’s practicality. Enjoy beautifully maintained grounds, a clubhouse, and an in-ground pool, all ideally situated near parks, shopping, dining, Downtown Farmington, and the Costick Center. HOA dues include water, gas, trash, snow removal, and grounds maintenance, making this an excellent opportunity for low-maintenance living in a prime location at a great value!
Property Features
Property Type: Residential - Condominium
Basement: Unfinished, Common
Cooling: Ceiling Fan(s), Central Air
Fuel Type: Natural Gas
Heating: Forced Air
Home Style: Ranch
Year Built: 1971
Amenities
Grounds Maintenance
Lighting
Pool – Community
Appliances
Dishwasher
Disposal
Free-Standing Electric Range
Free-Standing Refrigerator
Range Hood
Feature Descriptions
Architecture: Ranch
Days on Site: 61
Exterior: Brick
Foundation: Basement
Homeowners Association Fee: $414 (Monthly)
Road Frontage: Paved, Pub. Sidewalk
Summer Tax: $1574.0000
Swimming Pool: Yes
Water Heater: Natural Gas
Winter Tax: $457.0000
Local Schools
School District: Farmington
Listed By / Shown By
Listed By
Agency Name: KW Professionals
Agency Phone: (734) 459-4700
Shown By
Agent Name: Diane Duncan
Agent Phone: (810) 227-1016 ext. 215
Agency Title: Griffith Realty

Estimate Your Payment
Estimated Payment
$ 302.07 per month $267.07 Principal & Interest $0.00 Property Tax (data not provided by mls) $35.00 Homeowner's InsuranceChange Payment Information

IDX provided courtesy of Realcomp II Ltd.
©2021 Realcomp II Ltd. Shareholders
Privacy Policy / DMCA Notice / ADA Accessibility


This site is hosted, designed and copyright
© 1994 - 2026 by
Delta Media Group, Inc. -- Patent Pending --
30795 Shiawassee Road | MLS# 20261036245
This condo located at 30795 Shiawassee Road, Farmington, MI 48336 is currently listed for sale with an asking price of $120,000. This property was built in 1971 and has 2 bedrooms and 2 full baths with 1020 sq. ft. Shiawassee Road is located in the Versailles Place Occpn 92 subdivision within the Farmington school district. Search Versailles Place Occpn 92 real estate on dduncan.griffithrealty.com today.