DianeDuncan

BEDS3
BATHS1 full 1 partial
SQUARE FEET2,094
MLS#20261038171
STATUSActive
PROPERTY TYPEResidential - Single Family
SUBDIVISIONFoster Meadows Sub
SCHOOLLanse Creuse
Property Description
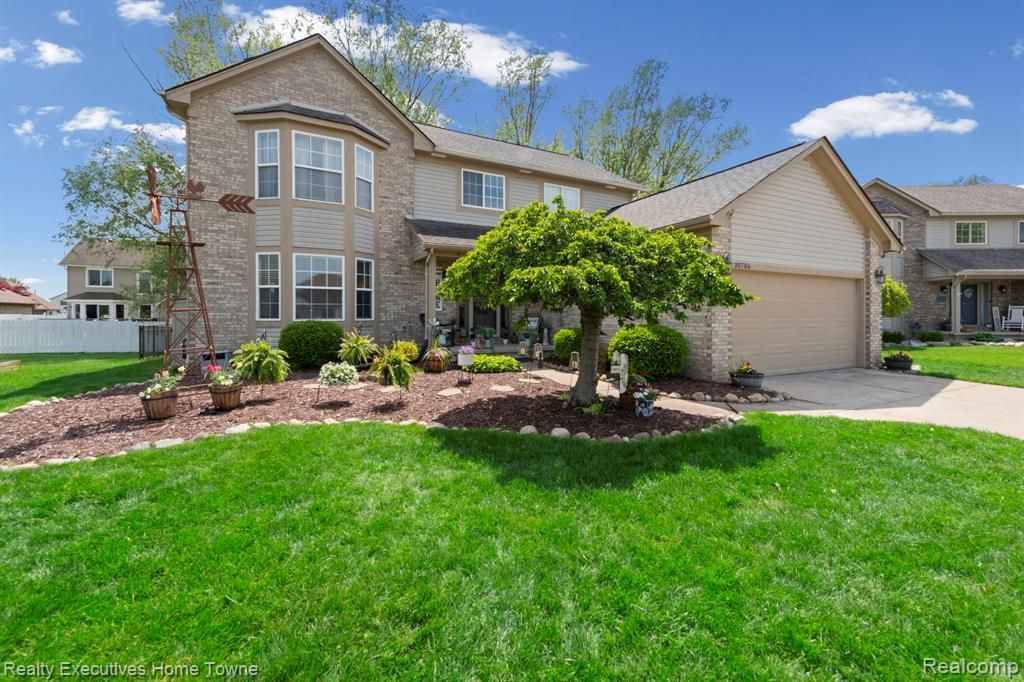
Welcome to this beautifully maintained 3-bedroom home offering comfort, style and great spaces for entertaining both inside and out. Recent bathroom updates add a fresh, modern touch, including a soaker tub. The full basement provideds additional living and entertaining space with a built in bar, perfect for hosting family and friends. Step outside to your own backyard oasis featuring a gazebo, fire pit area, new stamped concrete, and a fenced yard for privacy and enjoyment. A sliding door leads directly to the patio, creating seamless indoor-outdoor living. This move-in-ready home offers the perfect combination of updates, functionality, and outdoor charm. Don't miss your opportunity to make it yours!
Property Features
Property Type: Residential - Single Family
Basement: Finished
Cooling: Central Air
Fuel Type: Natural Gas
Garage: 2 car attached
Heating: Forced Air
Home Style: Colonial
Lot Size: 0.23 Acres
Year Built: 1999
Appliances
Dishwasher
Dryer
Free-Standing Gas Range
Free-Standing Refrigerator
Microwave
Washer
Bar Fridge
Feature Descriptions
Architecture: Colonial
Days on Site: 1
Exterior: Brick, Vinyl
Foundation: Basement
Frontage Feet: 78
Garage/Parking: Direct Access, Attached, Garage Faces Front
Lot Dimensions: 0.23 Acre(s)
Lower Level Finished Sqft: 900
Parking Notes: Direct Access, Attached, Garage Faces Front
Road Frontage: Paved
Summer Tax: $3308.0000
Winter Tax: $1649.0000
Room Sizes
Kitchen: Level - First/Entry
Dining Room: Level - First/Entry
Family Room: Level - First/Entry
Bath - Lav: Level - First/Entry
Laundry Area/Room: Level - First/Entry
Bedroom: Level - Second
Bedroom: Level - Second
Bath - Full: Level - Second
Bedroom - Primary: Level - Second
Local Schools
School District: Lanse Creuse
Listed By / Shown By
Listed By
Agency Name: Realty Executives Home Towne
Agency Phone: (810) 982-1400
Shown By
Agent Name: Diane Duncan
Agent Phone: (810) 227-1016 ext. 215
Agency Title: Griffith Realty

Estimate Your Payment
Estimated Payment
$ 981.72 per month $867.97 Principal & Interest $0.00 Property Tax (data not provided by mls) $113.75 Homeowner's InsuranceChange Payment Information

IDX provided courtesy of Realcomp II Ltd.
©2021 Realcomp II Ltd. Shareholders
Privacy Policy / DMCA Notice / ADA Accessibility


This site is hosted, designed and copyright
© 1994 - 2026 by
Delta Media Group, Inc. -- Patent Pending --
30786 Bramble Court | MLS# 20261038171
This single family home located at 30786 Bramble Court, Chesterfield Township, MI 48051 is currently listed for sale with an asking price of $390,000. This property was built in 1999 and has 3 bedrooms and 1 full and 1 partial baths with 2094 sq. ft. Bramble Court is located in the Foster Meadows Sub subdivision within the Lanse Creuse school district. Search Foster Meadows Sub real estate on dduncan.griffithrealty.com today.