DianeDuncan

BEDS4
BATHS2 full 1 partial
SQUARE FEET2,816
MLS#20261048563
STATUSActive
PROPERTY TYPEResidential - Single Family
SUBDIVISIONWinwood Hills Estates 1
SCHOOLBirmingham
Property Description
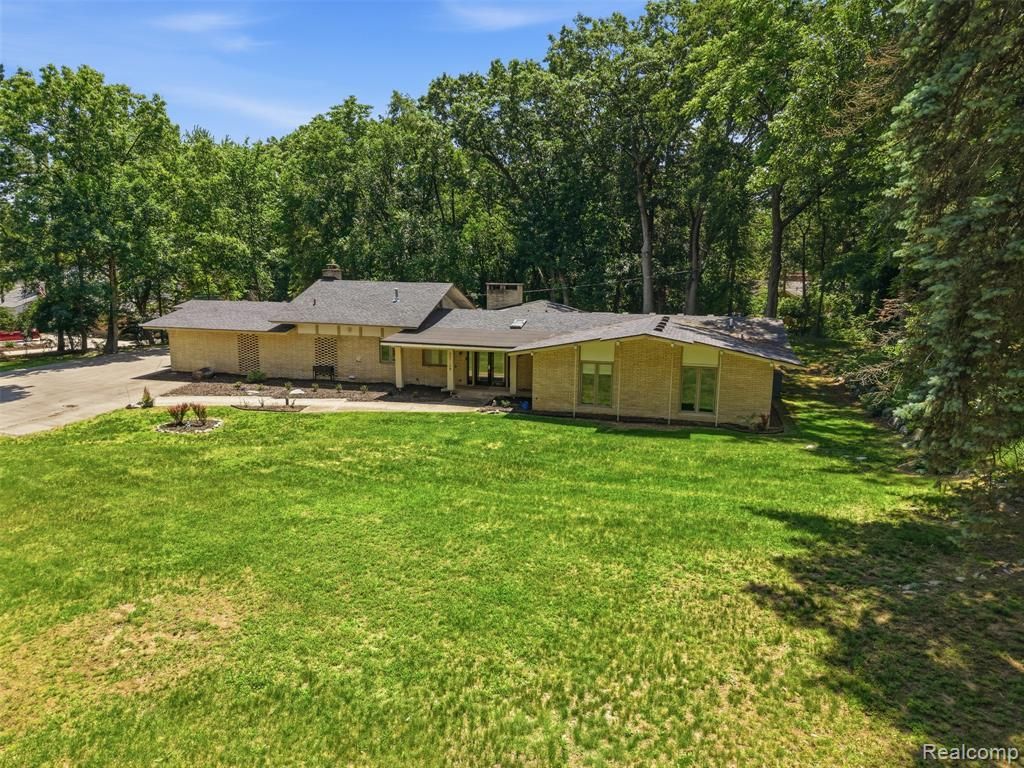
Welcome to this sprawling brick ranch nestled on nearly an acre in the highly desirable Village of Franklin. Featuring four bedrooms, two and a half bathrooms, and a thoughtfully designed open floor plan, this home is ideal for both everyday living and entertaining. The inviting main living area is centered around a large gas fireplace, while the spacious kitchen features granite countertops, abundant cabinetry, and generous prep space. A functional mudroom offers first-floor laundry, a convenient half bath, and direct access to the attached two-car garage. Outside, enjoy the privacy and tranquility of a .96-acre lot surrounded by mature trees. Additional highlights include an updated driveway, a newer water conditioner, and a septic system cleaned within the last two years. Located within the highly regarded Birmingham School District, this home offers convenient access to major freeways, shopping, dining, and everyday amenities while enjoying the charm of Franklin Village. More photos coming soon.
Property Features
Property Type: Residential - Single Family
Cooling: Attic Fan, Ceiling Fan(s), Central Air
Fuel Type: Natural Gas
Garage: 2 car attached
Heating: Forced Air
Home Style: Ranch
Lot Size: 0.96 Acres
Year Built: 1960
Appliances
Dishwasher
Dryer
Free-Standing Electric Range
Free-Standing Refrigerator
Microwave
Feature Descriptions
Architecture: Ranch
Days on Site: 24
Exterior: Brick
Fireplace Location: Great Room
Foundation: Slab
Frontage Feet: 230
Garage/Parking: Attached
Lot Dimensions: 0.96 Acre(s)
Parking Notes: Attached
Road Frontage: Paved
Summer Tax: $5249.0000
Winter Tax: $864.0000
Local Schools
School District: Birmingham
Listed By / Shown By
Listed By
Agency Name: KW Professionals
Agency Phone: (734) 459-4700
Shown By
Agent Name: Diane Duncan
Agent Phone: (810) 227-1016 ext. 215
Agency Title: Griffith Realty

Estimate Your Payment
Estimated Payment
$ 1,510.09 per month $1,335.12 Principal & Interest $0.00 Property Tax (data not provided by mls) $174.97 Homeowner's InsuranceChange Payment Information

IDX provided courtesy of Realcomp II Ltd.
©2021 Realcomp II Ltd. Shareholders
Privacy Policy / DMCA Notice / ADA Accessibility


This site is hosted, designed and copyright
© 1994 - 2026 by
Delta Media Group, Inc. -- Patent Pending --
30715 N Greenbriar Road | MLS# 20261048563
This single family home located at 30715 N Greenbriar Road, Franklin Vlg, MI 48025 is currently listed for sale with an asking price of $599,900. This property was built in 1960 and has 4 bedrooms and 2 full and 1 partial baths with 2816 sq. ft. N Greenbriar Road is located in the Winwood Hills Estates 1 subdivision within the Birmingham school district. Search Winwood Hills Estates 1 real estate on dduncan.griffithrealty.com today.