DianeDuncan

BEDS5
BATHS1 full
SQUARE FEET2,925
MLS#20261031569
STATUSActive
PROPERTY TYPEResidential - Single Family
SCHOOLCarman-Ainsworth
Property Description
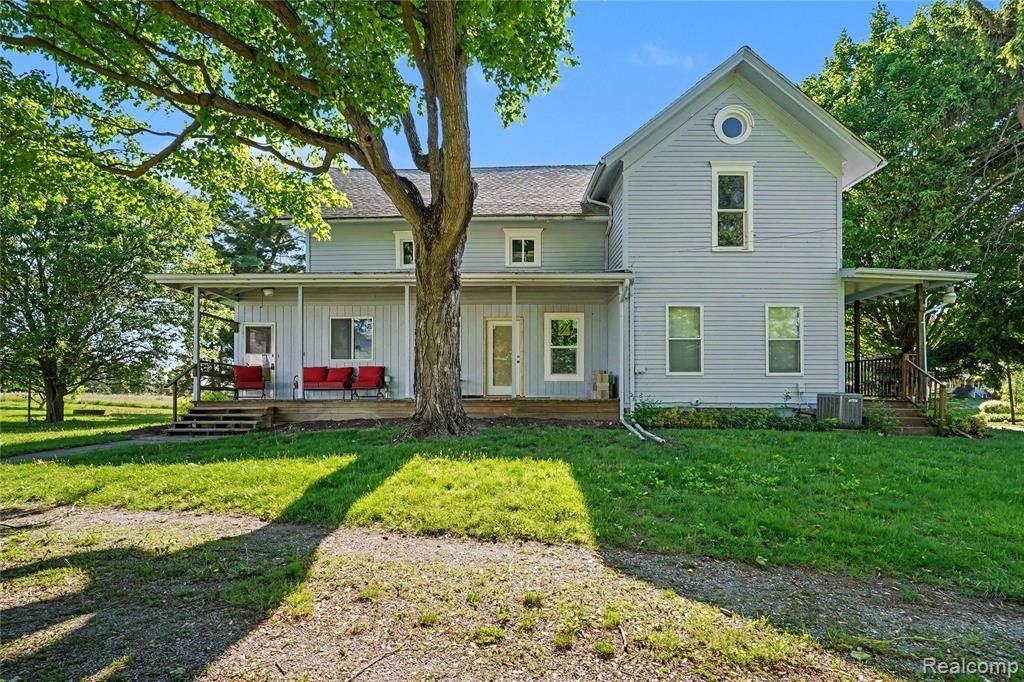
Opportunity awaits in Swartz Creek! Sitting on 7.19 beautiful acres, this massive 2,925 sq ft home is a true blank slate ready to become your dream property. Completely gutted down to the studs, this 5-bedroom, 1 full bathroom home offers endless possibilities for investors, builders, or buyers looking to create a custom home from the ground up. Major updates have already been completed, including a newer roof (4 years old), A/C unit (4 years old), furnace (5 years old), and a brand-new 240 amp electrical box installed in 2025. The hard work has been started — now bring your vision and finishing touches! Outside, you'll find a huge pole barn with a 2000 square foot upper level, perfect for storage, hobbies, workshop space, equipment, or future expansion opportunities. Conveniently located near US-23, this property offers easy access while still providing the privacy and space of country living. With acreage, square footage, and major mechanical updates already in place, this is a rare chance to design and build exactly what you want. The possibilities are endless!
Property Features
Property Type: Residential - Single Family
Basement: Unfinished
Cooling: Central Air
Fuel Type: Natural Gas
Heating: Forced Air
Home Style: Traditional
Lot Size: 7.19 Acres
Year Built: 1900
Appliances
None (Appliances)
Feature Descriptions
Architecture: Traditional
Exterior: Wood
Foundation: Basement
Frontage Feet: 478
Lot Dimensions: 7.19 Acre(s)
Road Frontage: Paved
Summer Tax: $2617.0000
Winter Tax: $1688.0000
Room Sizes
Bath - Full: Level - First/Entry
Bedroom: Level - Second
Bedroom: Level - Second
Bedroom: Level - Second
Bedroom: Level - Second
Bedroom: Level - Second
Local Schools
School District: Carman-Ainsworth
Listed By / Shown By
Listed By
Agency Name: Wentworth Real Estate Group
Agency Phone: (810) 955-6600
Shown By
Agent Name: Diane Duncan
Agent Phone: (810) 227-1016 ext. 215
Agency Title: Griffith Realty

Estimate Your Payment
Estimated Payment
$ 450.58 per month $398.38 Principal & Interest $0.00 Property Tax (data not provided by mls) $52.21 Homeowner's InsuranceChange Payment Information

IDX provided courtesy of Realcomp II Ltd.
©2021 Realcomp II Ltd. Shareholders
Privacy Policy / DMCA Notice / ADA Accessibility


This site is hosted, designed and copyright
© 1994 - 2026 by
Delta Media Group, Inc. -- Patent Pending --
3056 Grand Blanc Road | MLS# 20261031569
This single family home located at 3056 Grand Blanc Road , Mundy Township, MI 48473 is currently listed for sale with an asking price of $179,000. This property was built in 1900 and has 5 bedrooms and 1 full baths with 2925 sq. ft. Grand Blanc Road is located within the Carman-Ainsworth school district. Search Mundy Township real estate on dduncan.griffithrealty.com today.