DianeDuncan

BEDS3
BATHS1 full 1 partial
SQUARE FEET1,421
MLS#20261047794
STATUSActive
PROPERTY TYPEResidential - Single Family
SUBDIVISIONRobinwood Estates Sub
SCHOOLWarren Con
Property Description
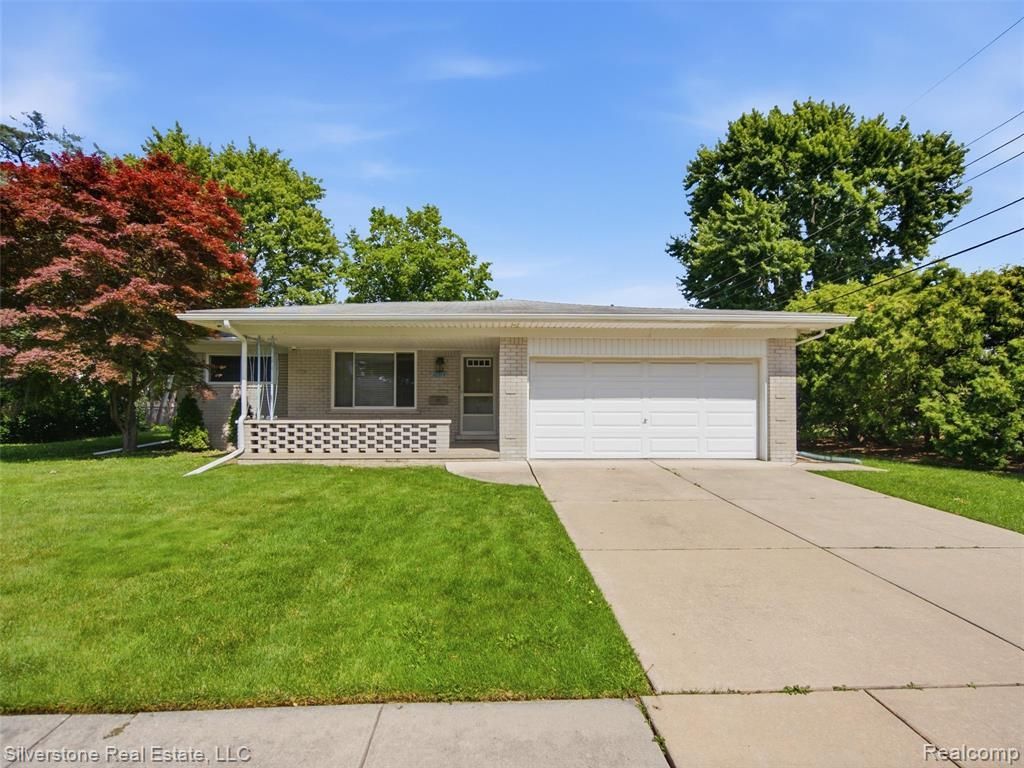
Beautifully maintained 3-bedroom, 1.5-bath ranch situated on a spacious lot with mature landscaping and outstanding curb appeal. This inviting home offers a warm and functional floor plan featuring beautiful hardwood floors, abundant natural light, and a spacious living room highlighted by a stunning fireplace and two sliding doors overlooking the backyard. The kitchen provides ample cabinet and counter space and flows seamlessly into the dining area, making everyday living and entertaining a breeze. All three bedrooms are generously sized, while the renovated full and half baths provide convenience for family and guests alike. The expansive basement offers exceptional storage space and endless potential for a recreation room, workshop, or fitness area. Step outside and enjoy the backyard retreat complete with a large patio and plenty of green space for entertaining, gardening, or simply relaxing. An attached garage and well-maintained exterior complete the package. Conveniently located near parks, shopping, dining, and major commuting routes, this move-in-ready ranch combines timeless charm, practical living, and a fantastic setting.
Property Features
Property Type: Residential - Single Family
Basement: Finished
Fuel Type: Natural Gas
Garage: 2 car attached
Heating: Forced Air
Home Style: Ranch
Lot Size: 0.20 Acres
Year Built: 1962
Feature Descriptions
Architecture: Ranch
Days on Site: 27
Exterior: Brick
Foundation: Basement
Frontage Feet: 78
Garage/Parking: Attached
Lot Dimensions: 0.20 Acre(s)
Lower Level Finished Sqft: 800
Parking Notes: Attached
Road Frontage: Paved
Summer Tax: $5275.0000
Winter Tax: $154.0000
Local Schools
School District: Warren Con
Listed By / Shown By
Listed By
Agency Name: Silverstone Real Estate, LLC
Agency Phone: (248) 550-6689
Shown By
Agent Name: Diane Duncan
Agent Phone: (810) 227-1016 ext. 215
Agency Title: Griffith Realty

Estimate Your Payment
Estimated Payment
$ 717.41 per month $634.29 Principal & Interest $0.00 Property Tax (data not provided by mls) $83.13 Homeowner's InsuranceChange Payment Information

IDX provided courtesy of Realcomp II Ltd.
©2021 Realcomp II Ltd. Shareholders
Privacy Policy / DMCA Notice / ADA Accessibility


This site is hosted, designed and copyright
© 1994 - 2026 by
Delta Media Group, Inc. -- Patent Pending --
30314 Birch Tree Drive | MLS# 20261047794
This single family home located at 30314 Birch Tree Drive, Warren, MI 48093 is currently listed for sale with an asking price of $285,000. This property was built in 1962 and has 3 bedrooms and 1 full and 1 partial baths with 1421 sq. ft. Birch Tree Drive is located in the Robinwood Estates Sub subdivision within the Warren Con school district. Search Robinwood Estates Sub real estate on dduncan.griffithrealty.com today.