DianeDuncan

BEDS3
BATHS1 full
SQUARE FEET969
MLS#20261036504
STATUSActive
PROPERTY TYPEResidential - Single Family
SUBDIVISIONGrand View Gardens Sub 2
SCHOOLWayne-Westland
Property Description
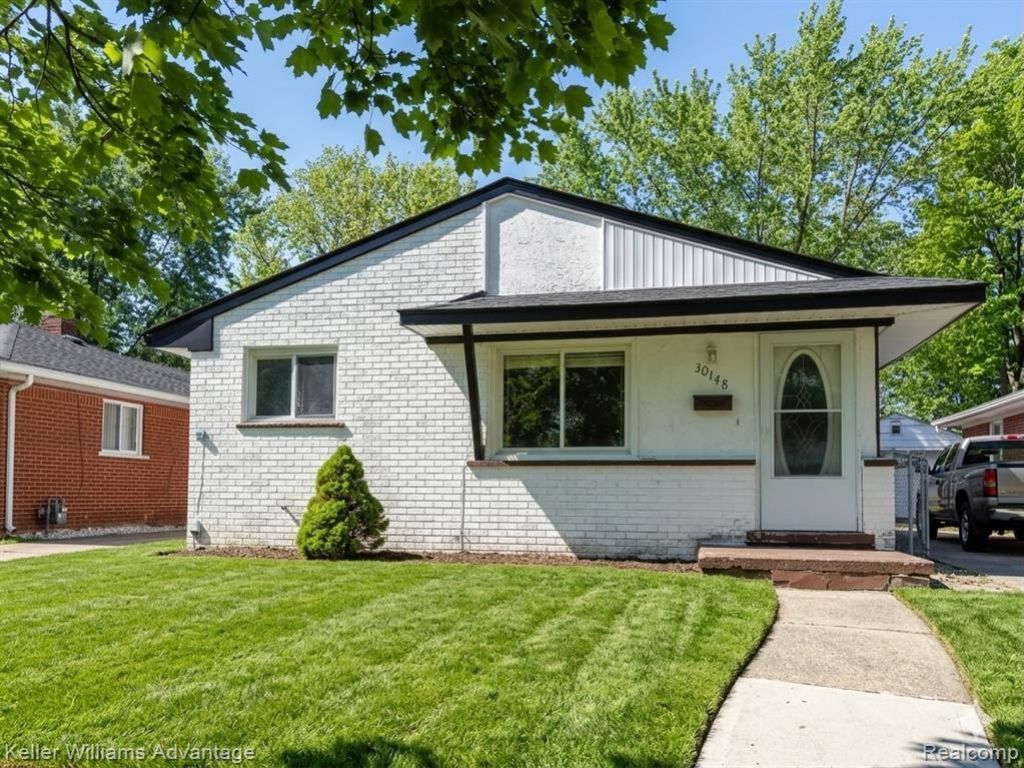
Welcome to 30148 Hazelwood — a classic 1955 mid-century brick ranch offering exceptional value, strong investment potential, and convenient access to everything Metro Detroit has to offer. This 3-bedroom, 1-bath single-family home features a functional ranch-style layout and a detached 2-car garage. Located within the Wayne-Westland Community School District, this property presents an outstanding opportunity for first-time home buyers, buyers seeking affordable homeownership, and investors looking for rental cash flow, buy-and-hold potential, or fix-and-flip opportunities. Perfectly positioned near Middlebelt Rd. and Cherry Hill Rd., the home offers quick access to major commuter routes including Michigan Avenue, Ford Road, I-94, and I-275. Enjoy being just minutes from Inkster Valley Golf Club and Mack Mayfield Municipal Golf Course, along with nearby shopping, dining, and entertainment in Downtown Wayne, Garden City, Dearborn Heights, and Westland. Whether you're looking to personalize, renovate, occupy, or generate immediate rental income, 30148 Hazelwood delivers location, value, and long-term potential. Schedule your private showing today.
Property Features
Property Type: Residential - Single Family
Cooling: Ceiling Fan(s), Central Air
Fenced: Yes
Fuel Type: Natural Gas
Garage: 2
Heating: Forced Air
Home Style: Ranch
Lot Size: 0.12 Acres
Year Built: 1955
Amenities
Fenced
Appliances
Dryer
Washer
Feature Descriptions
Architecture: Ranch
Days on Site: 5
Exterior: Brick
Foundation: Slab
Frontage Feet: 40
Garage/Parking: Detached
Interior: Furnished - No
Lot Dimensions: 0.12 Acre(s)
Parking Notes: Detached
Road Frontage: Paved
Summer Tax: $1709.0000
Water Heater: Natural Gas
Winter Tax: $659.1900
Local Schools
School District: Wayne-Westland
Listed By / Shown By
Listed By
Agency Name: Keller Williams Advantage
Agency Phone: (248) 380-8800
Shown By
Agent Name: Diane Duncan
Agent Phone: (810) 227-1016 ext. 215
Agency Title: Griffith Realty

Estimate Your Payment
Estimated Payment
$ 289.48 per month $255.94 Principal & Interest $0.00 Property Tax (data not provided by mls) $33.54 Homeowner's InsuranceChange Payment Information

IDX provided courtesy of Realcomp II Ltd.
©2021 Realcomp II Ltd. Shareholders
Privacy Policy / DMCA Notice / ADA Accessibility


This site is hosted, designed and copyright
© 1994 - 2026 by
Delta Media Group, Inc. -- Patent Pending --
30148 Hazelwood Street | MLS# 20261036504
This single family home located at 30148 Hazelwood Street, Inkster, MI 48141 is currently listed for sale with an asking price of $115,000. This property was built in 1955 and has 3 bedrooms and 1 full baths with 969 sq. ft. Hazelwood Street is located in the Grand View Gardens Sub 2 subdivision within the Wayne-Westland school district. Search Grand View Gardens Sub 2 real estate on dduncan.griffithrealty.com today.