DianeDuncan

BEDS1
BATHS1 full
SQUARE FEET931
MLS#20261035807
STATUSActive
PROPERTY TYPEResidential - Condominium
SUBDIVISIONTwelfth Estate Occpn 270
SCHOOLFarmington
Property Description
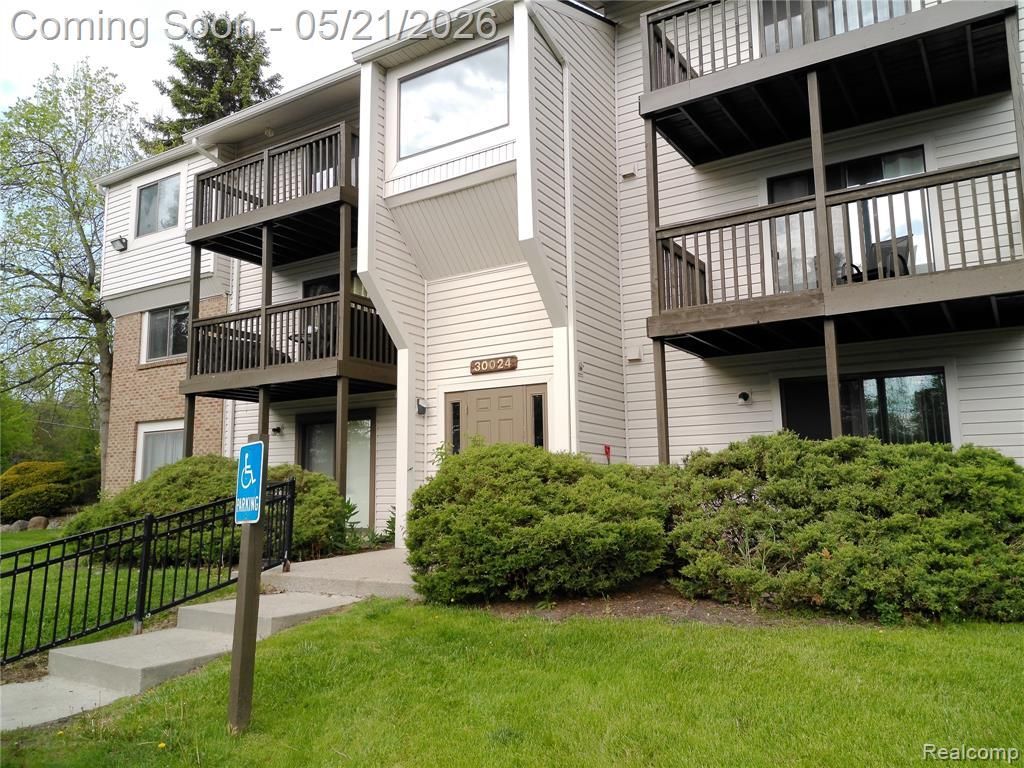
Welcome to easy, low-maintenance living! Nestled within a beautifully maintained community, this charming turn-key unit offers the perfect blend of comfort, predictability, and convenience. Enjoy a stress-free lifestyle with the association handling all exterior upkeep, leaving you plenty of time to enjoy the fantastic community amenities, including a sparkling pool and tennis courts. Step inside to find a thoughtfully designed layout featuring a fully updated bathroom, an abundance of storage space, and the ultimate convenience of a dedicated in-unit laundry room. Parking is a breeze with your own assigned carport located just steps from your front entrance. Location is everything! This property is perfectly positioned minutes from the freeway system, expressways, and public transportation, making any commute effortless. Enjoy unparalleled access to premier shopping, dining, and top-rated schools. Whether you are looking to buy your first home, downsize, or invest, this property checks every single box. Schedule your tour today!
Property Features
Property Type: Residential - Condominium
Cooling: Central Air
Fuel Type: Natural Gas
Heating: Forced Air
Home Style: Common Entry Building, High Rise
Year Built: 1981
Amenities
Tennis Court
Grounds Maintenance
Lighting
Pool – Community
Pool - Inground
Appliances
Dishwasher
Dryer
Free-Standing Electric Range
Free-Standing Refrigerator
Range Hood
Washer
Feature Descriptions
Architecture: Common Entry Building, High Rise
Days on Site: 10
Exterior: Brick, Wood
Foundation: Slab
Garage/Parking: Carport
Homeowners Association Fee: $196 (Monthly)
Parking Notes: Carport
Road Frontage: Paved, Private
Summer Tax: $1714.0000
Swimming Pool: Yes
Winter Tax: $517.0000
Local Schools
School District: Farmington
Listed By / Shown By
Listed By
Agency Name: ERA Prime Real Estate Group
Agency Phone: (248) 474-3303
Shown By
Agent Name: Diane Duncan
Agent Phone: (810) 227-1016 ext. 215
Agency Title: Griffith Realty

Estimate Your Payment
Estimated Payment
$ 322.21 per month $284.87 Principal & Interest $0.00 Property Tax (data not provided by mls) $37.33 Homeowner's InsuranceChange Payment Information

IDX provided courtesy of Realcomp II Ltd.
©2021 Realcomp II Ltd. Shareholders
Privacy Policy / DMCA Notice / ADA Accessibility


This site is hosted, designed and copyright
© 1994 - 2026 by
Delta Media Group, Inc. -- Patent Pending --
30024 W 12 Mile Road | MLS# 20261035807
This condo located at 30024 W 12 Mile Road, Farmington Hills, MI 48334 is currently listed for sale with an asking price of $128,000. This property was built in 1981 and has 1 bedrooms and 1 full baths with 931 sq. ft. W 12 Mile Road is located in the Twelfth Estate Occpn 270 subdivision within the Farmington school district. Search Twelfth Estate Occpn 270 real estate on dduncan.griffithrealty.com today.