DianeDuncan

BEDS1
BATHS1 full
SQUARE FEET800
MLS#20261037647
STATUSActive
PROPERTY TYPEResidential - Condominium
SUBDIVISIONInverrary Condo
SCHOOLFarmington
Property Description
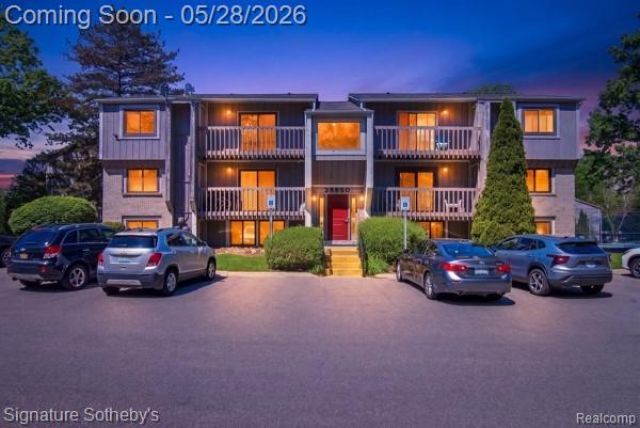
Welcome to one of the most beautiful condos for sale today in Farmington Hills! Completely remodeled to perfection, this stunning condo showcases exceptional craftsmanship, premium finishes, elegant cabinetry, and attention to details throughout. Every space has been thoughtfully redesign with the highest quality materials, creating a sophisticated and move-in-ready home that blends luxury, comfort, and timeless style. All new appliances, including washer and dryer. Come and see it, you will love it! Inverrary is a very desirable, maintenance-free condominium subdivision built in 1981, that has many amenities - swimming pool, tennis court, dog run, designated carport parking and extra parking for visitors. The monthly fee covers ground maintenance, water, trash, sewer and snow removal. Leasing is not allowed, per the HOA. Conveniently located, North of 12 Mile Road and East of Orchard Lake Road, such an easy commute to the City of Detroit and Ann Arbor. All data and measurements are approximate.
Property Features
Property Type: Residential - Condominium
Basement: Unfinished, Common
Cooling: Central Air
Fuel Type: Natural Gas
Heating: Forced Air
Home Style: Colonial
Year Built: 1981
Amenities
Tennis Court
Pool – Community
Pool - Inground
Appliances
Dishwasher
Dryer
Free-Standing Electric Range
Free-Standing Refrigerator
Microwave
Washer
Feature Descriptions
Architecture: Colonial
Days on Site: 2
Exterior: Brick, Wood
Foundation: Basement
Garage/Parking: Carport, Covered
Homeowners Association Fee: $293 (Monthly)
Interior: Entrance Foyer, Intercom, Programmable Thermostat, Fire Alarm
Parking Notes: Carport, Covered
Road Frontage: Paved, Pub. Sidewalk
Summer Tax: $635.0000
Swimming Pool: Yes
Water Heater: Natural Gas
Winter Tax: $119.0000
Local Schools
School District: Farmington
Listed By / Shown By
Listed By
Agency Name: Signature Sotheby's International Realty Bham
Agency Phone: (248) 644-7000
Shown By
Agent Name: Diane Duncan
Agent Phone: (810) 227-1016 ext. 215
Agency Title: Griffith Realty

Estimate Your Payment
Estimated Payment
$ 352.41 per month $311.58 Principal & Interest $0.00 Property Tax (data not provided by mls) $40.83 Homeowner's InsuranceChange Payment Information

IDX provided courtesy of Realcomp II Ltd.
©2021 Realcomp II Ltd. Shareholders
Privacy Policy / DMCA Notice / ADA Accessibility


This site is hosted, designed and copyright
© 1994 - 2026 by
Delta Media Group, Inc. -- Patent Pending --
29850 W 12 Mile Road | MLS# 20261037647
This condo located at 29850 W 12 Mile Road, Farmington Hills, MI 48334 is currently listed for sale with an asking price of $140,000. This property was built in 1981 and has 1 bedrooms and 1 full baths with 800 sq. ft. W 12 Mile Road is located in the Inverrary Condo subdivision within the Farmington school district. Search Inverrary Condo real estate on dduncan.griffithrealty.com today.