DianeDuncan

BEDS3
BATHS2 full
SQUARE FEET1,495
MLS#20261038870
STATUSActive
PROPERTY TYPEResidential - Condominium
SUBDIVISIONMoon Lake Condo Occpn 620
SCHOOLBloomfield Hills
Property Description
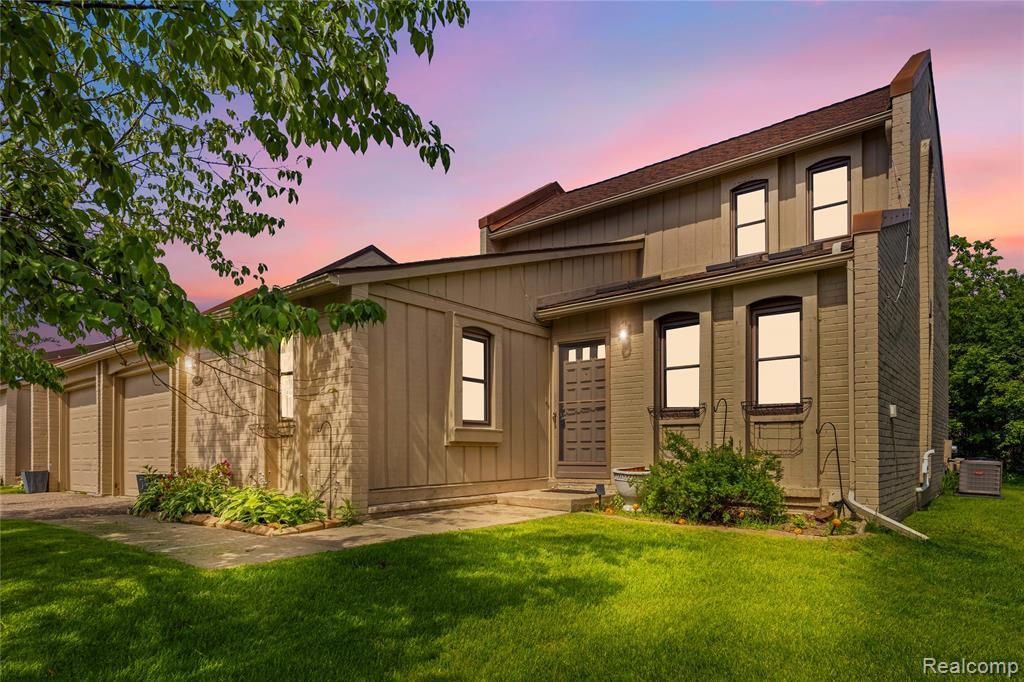
Rare opportunity to own one of the best-situated condos in the neighborhood, featuring both a large deck and private patio — a truly uncommon find in the community. This three-bedroom, two-bathroom home offers engineered wood floors throughout, recessed lighting, and multiple skylights that fill the home with natural light. The kitchen features granite countertops and ample storage, while the upstairs bedrooms share a Jack-and-Jill bathroom and private upper-level deck. A convenient main-floor bedroom adds flexibility for guests, a home office, or first-floor living. Bright, inviting, and beautifully positioned, this condo stands out from the rest.
Property Features
Property Type: Residential - Condominium
Basement: Unfinished
Cooling: Central Air
Fuel Type: Natural Gas
Garage: 2 car attached
Heating: Forced Air
Home Style: End Unit, Townhouse
Year Built: 1973
Appliances
Dishwasher
Dryer
Free-Standing Gas Range
Free-Standing Refrigerator
Microwave
Washer
Feature Descriptions
Architecture: End Unit, Townhouse
Days on Site: 55
Exterior: Brick
Foundation: Basement
Garage/Parking: Side Entrance, Direct Access, Electricity, Door Opener, Attached
Homeowners Association Fee: $550 (Monthly)
Lower Level Finished Sqft: 266
Parking Notes: Side Entrance, Direct Access, Electricity, Door Opene
Road Frontage: Paved
Summer Tax: $2158.0000
Water Heater: Natural Gas
Winter Tax: $2064.3700
Local Schools
School District: Bloomfield Hills
Listed By / Shown By
Listed By
Agency Name: Anthony Djon Luxury Real Estate
Agency Phone: (248) 747-4834
Shown By
Agent Name: Diane Duncan
Agent Phone: (810) 227-1016 ext. 215
Agency Title: Griffith Realty

Estimate Your Payment
Estimated Payment
$ 818.10 per month $723.31 Principal & Interest $0.00 Property Tax (data not provided by mls) $94.79 Homeowner's InsuranceChange Payment Information

IDX provided courtesy of Realcomp II Ltd.
©2021 Realcomp II Ltd. Shareholders
Privacy Policy / DMCA Notice / ADA Accessibility


This site is hosted, designed and copyright
© 1994 - 2026 by
Delta Media Group, Inc. -- Patent Pending --
2969 Moon Lake Drive | MLS# 20261038870
This condo located at 2969 Moon Lake Drive, West Bloomfield Township, MI 48323 is currently listed for sale with an asking price of $325,000. This property was built in 1973 and has 3 bedrooms and 2 full baths with 1495 sq. ft. Moon Lake Drive is located in the Moon Lake Condo Occpn 620 subdivision within the Bloomfield Hills school district. Search Moon Lake Condo Occpn 620 real estate on dduncan.griffithrealty.com today.