DianeDuncan

BEDS3
BATHS1 full
SQUARE FEET950
MLS#20261051560
STATUSPending
PROPERTY TYPEResidential - Single Family
SUBDIVISIONHuron Drive Estates 2
SCHOOLFlat Rock
Property Description
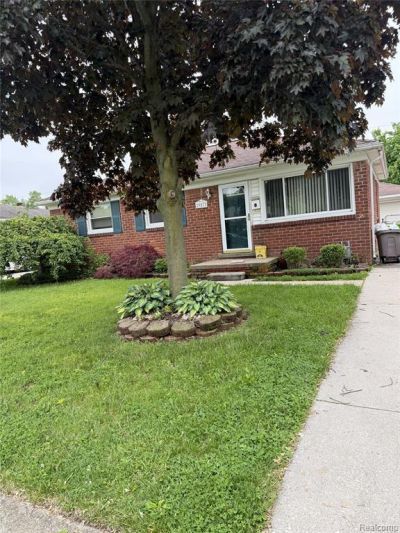
Welcome to this beautifully maintained 3-bedroom, 1-bathroom ranch home located in one of Flat Rock's most sought-after neighborhoods. This move-in-ready residence offers a perfect blend of comfort, quality, and modern updates. The spacious, updated kitchen is ideal for everyday living and entertaining, while the home features hardwood flooring beneath the newer neutral carpeting, providing future flexibility and timeless appeal. The updated bathroom, brand-new roof, and energy-efficient new windows offer peace of mind for years to come. The finished basement provides additional living space, perfect for a family room, recreation area, home office, or workout space, along with ample storage. The extra-deep mechanic's garage is equipped with heat and 220-volt electrical service, making it ideal for hobbyists, contractors, or automotive enthusiasts. Meticulously cared for and situated in an established neighborhood, this exceptional home is a rare opportunity you won't want to miss. Schedule your private showing today and experience all this beautiful Flat Rock property has to offer!
Property Features
Property Type: Residential - Single Family
Basement: Unfinished
Cooling: Ceiling Fan(s), Central Air
Fuel Type: Natural Gas
Garage: 2
Heating: Forced Air
Home Style: Ranch
Lot Size: 0.14 Acres
Year Built: 1954
Amenities
Lighting
Feature Descriptions
Architecture: Ranch
Days on Site: 13
Exterior: Brick
Foundation: Basement
Frontage Feet: 50
Garage/Parking: Electricity, Heated, Detached
Interior: Cable Available, Furnished - No
Lot Dimensions: 0.14 Acre(s)
Parking Notes: Electricity, Heated, Detached
Road Frontage: Gravel, Paved
Summer Tax: $2372.0000
Winter Tax: $643.0000
Local Schools
School District: Flat Rock
Listed By / Shown By
Listed By
Agency Name: Joseph Walter Realty, LLC
Agency Phone: (248) 294-7850
Shown By
Agent Name: Diane Duncan
Agent Phone: (810) 227-1016 ext. 215
Agency Title: Griffith Realty

Estimate Your Payment
Estimated Payment
$ 450.58 per month $398.38 Principal & Interest $0.00 Property Tax (data not provided by mls) $52.21 Homeowner's InsuranceChange Payment Information

IDX provided courtesy of Realcomp II Ltd.
©2021 Realcomp II Ltd. Shareholders
Privacy Policy / DMCA Notice / ADA Accessibility


This site is hosted, designed and copyright
© 1994 - 2026 by
Delta Media Group, Inc. -- Patent Pending --
29572 Red Cedar Drive | MLS# 20261051560
This single family home located at 29572 Red Cedar Drive, Flat Rock, MI 48134 is currently listed for sale with an asking price of $179,000. This property was built in 1954 and has 3 bedrooms and 1 full baths with 950 sq. ft. Red Cedar Drive is located in the Huron Drive Estates 2 subdivision within the Flat Rock school district. Search Huron Drive Estates 2 real estate on dduncan.griffithrealty.com today.