DianeDuncan

BEDS3
BATHS2 full 1 partial
SQUARE FEET1,467
MLS#20261051577
STATUSActive
PROPERTY TYPEResidential - Single Family
SUBDIVISIONWayne County Condo Sub Plan 906
SCHOOLHuron
Property Description
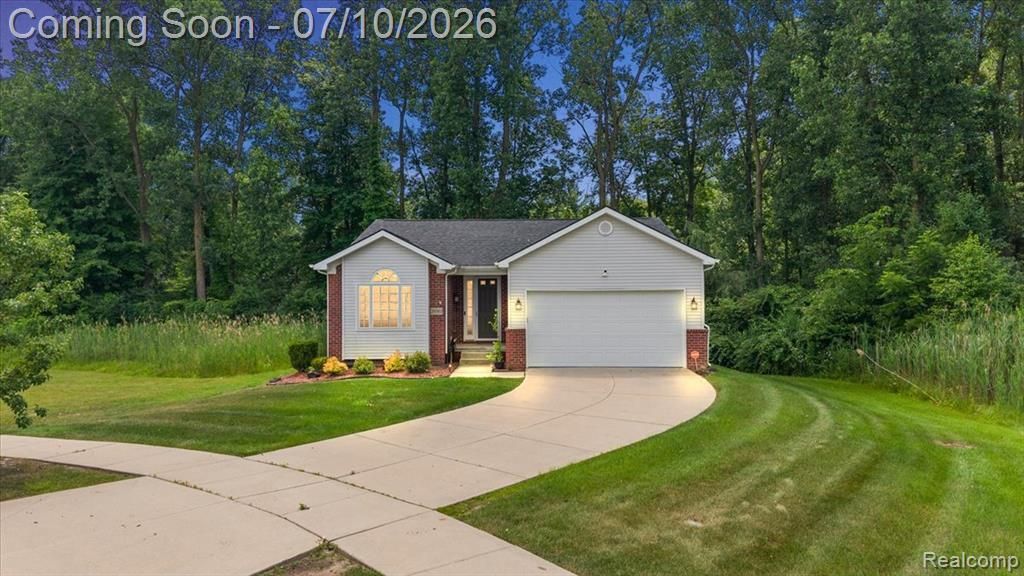
Beautifully maintained detached condo built in 2017, ideally situated on one of the community's premier lots with peaceful wooded views along the west side and rear of the home. Offering a blend of modern updates, neutral decor, and low-maintenance living, this home is designed for both comfort and convenience. Inside, the open-concept floor plan creates a bright and inviting atmosphere, perfect for everyday living and entertaining. The kitchen features granite countertops, ample cabinetry, Café appliances, and a dedicated coffee bar, flowing seamlessly into the living room. The living area is highlighted by an electric fireplace (negotiable) and direct access to the enclosed backyard deck, where you can relax and enjoy the privacy of the surrounding woods. The spacious primary suite offers a walk-in closet and a private ensuite bathroom. Two additional bedrooms and a full bathroom provide comfortable accommodations for family, guests, or a home office. The recently finished basement significantly expands the living space, featuring luxury vinyl plank flooring, a daylight window, bar area, half bathroom, and a second kitchen complete with quartz countertops, large island with barstools,Café appliances—ideal for entertaining, multi-generational living, or extended guest stays. Additional highlights include a 14kW Honeywell whole-house generator installed in 2024, security alarm system, and cameras for added peace of mind. The HOA provides snow removal, trash, and landscaping, allowing for a truly low-maintenance lifestyle. Combining thoughtful updates, exceptional privacy, and a desirable location, this move-in-ready home is a rare opportunity.
Property Features
Property Type: Residential - Single Family
Basement: Finished
Cooling: Central Air
Fuel Type: Natural Gas
Garage: 2 car attached
Heating: Forced Air
Home Style: Ranch
Lot Size: 0.37 Acres
Year Built: 2016
Appliances
Dishwasher
Dryer
Free-Standing Gas Range
Free-Standing Refrigerator
Microwave
Washer
Feature Descriptions
Architecture: Ranch
Days on Site: 13
Exterior: Brick, Vinyl
Foundation: Basement
Frontage Feet: 60
Garage/Parking: Attached
Homeowners Association Fee: $230 (Monthly)
Lot Dimensions: 0.37 Acre(s)
Lower Level Finished Sqft: 1467
Parking Notes: Attached
Road Frontage: Paved
Summer Tax: $0.0000
Winter Tax: $2881.0000
Local Schools
School District: Huron
Listed By / Shown By
Listed By
Agency Name: KW Domain
Agency Phone: (248) 590-0800
Shown By
Agent Name: Diane Duncan
Agent Phone: (810) 227-1016 ext. 215
Agency Title: Griffith Realty

Estimate Your Payment
Estimated Payment
$ 1,056.99 per month $934.52 Principal & Interest $0.00 Property Tax (data not provided by mls) $122.47 Homeowner's InsuranceChange Payment Information

IDX provided courtesy of Realcomp II Ltd.
©2021 Realcomp II Ltd. Shareholders
Privacy Policy / DMCA Notice / ADA Accessibility


This site is hosted, designed and copyright
© 1994 - 2026 by
Delta Media Group, Inc. -- Patent Pending --
29561 S Pine Grove Drive | MLS# 20261051577
This single family home located at 29561 S Pine Grove Drive, Huron Township, MI 48164 is currently listed for sale with an asking price of $419,900. This property was built in 2016 and has 3 bedrooms and 2 full and 1 partial baths with 1467 sq. ft. S Pine Grove Drive is located in the Wayne County Condo Sub Plan 906 subdivision within the Huron school district. Search Wayne County Condo Sub Plan 906 real estate on dduncan.griffithrealty.com today.