DianeDuncan

BEDS3
BATHS1 full 1 partial
SQUARE FEET1,402
MLS#20261050381
STATUSAccepting Backup Offers
PROPERTY TYPEResidential - Single Family
SUBDIVISIONDenler Acres
SCHOOLBerkley
Property Description
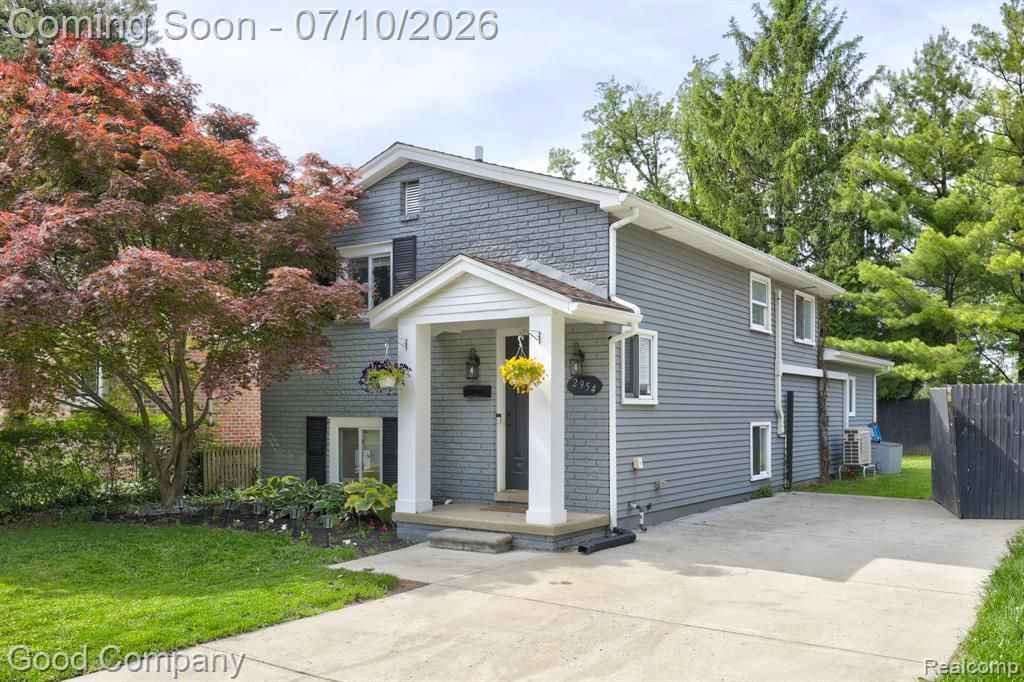
Berkley's leading home seller presents this beautifully remodeled multi-level home featuring three bedrooms, a renovated kitchen, and a spacious back family room made for gathering. A welcoming covered front porch leads inside, where stairs descend to an open living room that flows into the renovated kitchen. The kitchen impresses with white shaker cabinetry, quartz counters, a stylish tile backsplash, stainless steel appliances, and a center island with seating for casual meals. A convenient half bath sits nearby, freshly refreshed with a new vanity, mirror, and modern fixtures. A laundry room connects through to the large back family room, where vaulted ceilings, an exposed beam, and a sliding glass door create a bright, open gathering space with direct access to the backyard. Upstairs, three comfortable bedrooms share a refreshed full bath with a tiled tub surround, new vanity, mirror, and modern fixtures. Out back, the fully fenced yard offers a paver patio and plenty of green space to relax and entertain, complete with an updated driveway out front. All within walking distance to the restaurants, breweries, and developments along 11 Mile. Welcome Home!
Property Features
Property Type: Residential - Single Family
Cooling: Wall Unit(s)
Fenced: Yes
Fuel Type: Natural Gas
Heating: Baseboard
Home Style: Split Level
Lot Size: 0.09 Acres
Year Built: 1974
Amenities
Lighting
Fenced
Appliances
Dishwasher
Dryer
Free-Standing Electric Oven
Free-Standing Refrigerator
Washer
Feature Descriptions
Architecture: Split Level
Days on Site: 14
Exterior: Brick
Foundation: Crawl
Frontage Feet: 40
Lot Dimensions: 0.09 Acre(s)
Road Frontage: Paved
Summer Tax: $5103.0000
Water Heater: Natural Gas
Winter Tax: $278.0000
Local Schools
School District: Berkley
Listed By / Shown By
Listed By
Agency Name: Good Company
Agency Phone: (248) 733-5811
Shown By
Agent Name: Diane Duncan
Agent Phone: (810) 227-1016 ext. 215
Agency Title: Griffith Realty

Estimate Your Payment
Estimated Payment
$ 755.17 per month $667.67 Principal & Interest $0.00 Property Tax (data not provided by mls) $87.50 Homeowner's InsuranceChange Payment Information

IDX provided courtesy of Realcomp II Ltd.
©2021 Realcomp II Ltd. Shareholders
Privacy Policy / DMCA Notice / ADA Accessibility


This site is hosted, designed and copyright
© 1994 - 2026 by
Delta Media Group, Inc. -- Patent Pending --
2954 Harvard Road | MLS# 20261050381
This single family home located at 2954 Harvard Road, Berkley, MI 48072 is currently listed for sale with an asking price of $300,000. This property was built in 1974 and has 3 bedrooms and 1 full and 1 partial baths with 1402 sq. ft. Harvard Road is located in the Denler Acres subdivision within the Berkley school district. Search Denler Acres real estate on dduncan.griffithrealty.com today.