DianeDuncan

BEDS3
BATHS1 full 1 partial
SQUARE FEET1,008
MLS#20261036220
STATUSActive
PROPERTY TYPEResidential - Single Family
SCHOOLLakeshore (St. Clair Shores)
Property Description
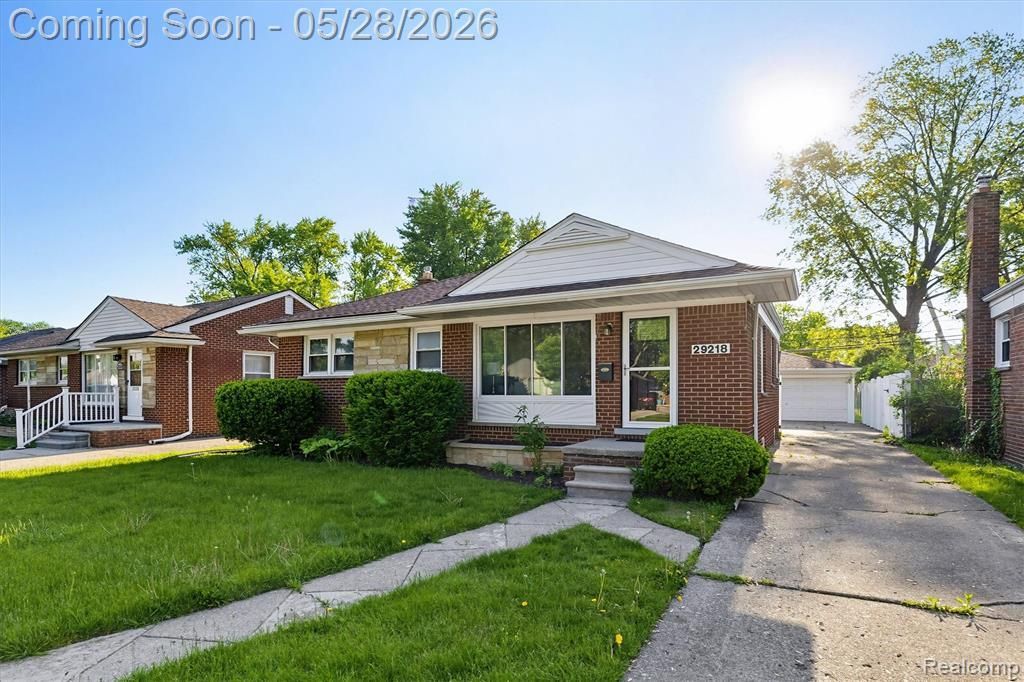
Move-in ready and thoughtfully updated, 29218 Ursuline St is a turnkey 3-bedroom home with one full and one half bath in the heart of Saint Clair Shores. The work is already done — there's nothing to do but unpack. Brand-new flooring and fresh, neutral paint run throughout, and the home features a newer kitchen and an updated bath. Downstairs, the finished basement has been refreshed with new flooring and new paint, adding flexible space that works as a rec room, home office, gym, or guest area. With 1,008 square feet of comfortable, low-maintenance living, the home sits just minutes from Lake St. Clair, the marinas and waterfront dining of the Nautical Mile, neighborhood parks, and everyday shopping, with quick access to I-94 and I-696 for an easy commute. Updated, move-in-ready homes in Saint Clair Shores go fast — schedule your showing today. OPEN HOUSE 5/30 11-1
Property Features
Property Type: Residential - Single Family
Basement: Finished
Cooling: Ceiling Fan(s), Central Air
Fuel Type: Natural Gas
Garage: 2
Heating: Forced Air
Home Style: Ranch
Lot Size: 0.14 Acres
Year Built: 1955
Feature Descriptions
Architecture: Ranch
Days on Site: 6
Exterior: Brick
Foundation: Basement
Frontage Feet: 50
Garage/Parking: 2+ Assigned Spaces, Detached
Lot Dimensions: 0.14 Acre(s)
Lower Level Finished Sqft: 600
Parking Notes: 2+ Assigned Spaces, Detached
Road Frontage: Paved
Summer Tax: $3778.0000
Water Heater: Natural Gas
Winter Tax: $120.0000
Room Sizes
Bath - Full: Level - First/Entry
Bedroom: Level - First/Entry
Bedroom - Primary: Level - First/Entry
Living Room: Level - First/Entry
Bath - Lav: Level - Basement
Bedroom: Level - First/Entry
Kitchen: Level - First/Entry
Local Schools
School District: Lakeshore (St. Clair Shores)
Listed By / Shown By
Listed By
Agency Name: Oak and Stone Real Estate
Agency Phone: (248) 266-0584
Shown By
Agent Name: Diane Duncan
Agent Phone: (810) 227-1016 ext. 215
Agency Title: Griffith Realty

Estimate Your Payment
Estimated Payment
$ 629.31 per month $556.39 Principal & Interest $0.00 Property Tax (data not provided by mls) $72.92 Homeowner's InsuranceChange Payment Information

IDX provided courtesy of Realcomp II Ltd.
©2021 Realcomp II Ltd. Shareholders
Privacy Policy / DMCA Notice / ADA Accessibility


This site is hosted, designed and copyright
© 1994 - 2026 by
Delta Media Group, Inc. -- Patent Pending --
29218 Ursuline Street | MLS# 20261036220
This single family home located at 29218 Ursuline Street, Saint Clair Shores, MI 48081 is currently listed for sale with an asking price of $250,000. This property was built in 1955 and has 3 bedrooms and 1 full and 1 partial baths with 1008 sq. ft. Ursuline Street is located within the Lakeshore (St. Clair Shores) school district. Search Saint Clair Shores real estate on dduncan.griffithrealty.com today.