DianeDuncan

BEDS4
BATHS2 full 1 partial
SQUARE FEET2,488
MLS#20261035459
STATUSActive
PROPERTY TYPEResidential - Single Family
SUBDIVISIONGlengary Hills Occpn 2123
SCHOOLWalled Lake
Property Description
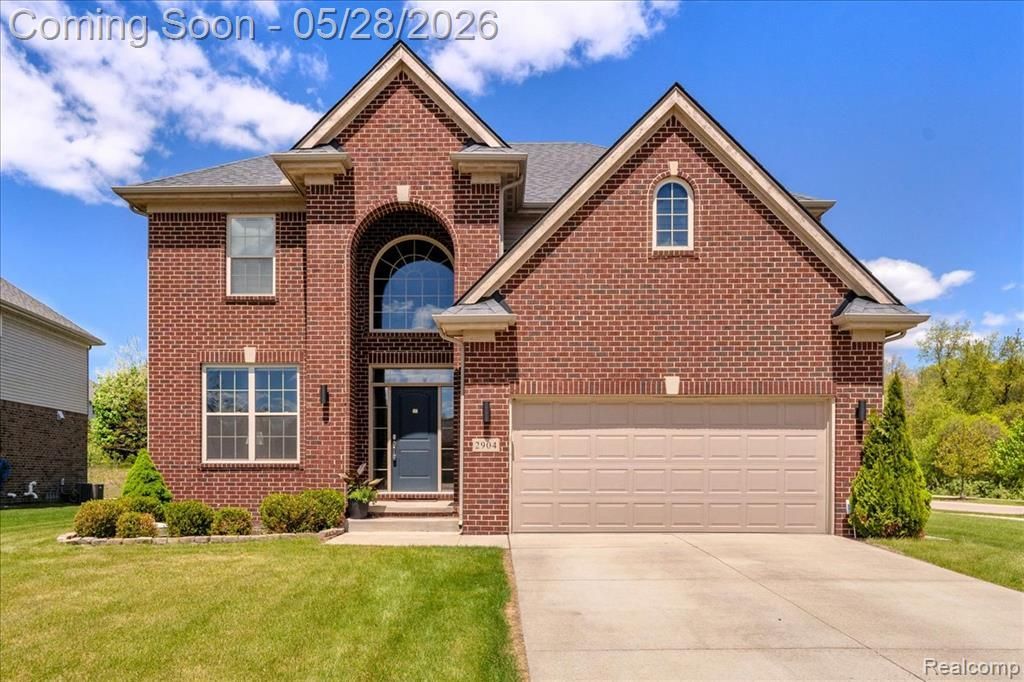
Imagine stepping out your front door and onto Hickory Glen Trail! This beautifully maintained newer construction home offers the perfect blend of comfort, convenience, and lifestyle in one of Commerce Township’s most sought-after neighborhoods within award-winning Walled Lake Schools. Inside, you’ll find bright, inviting spaces designed for both everyday living and entertaining. The open layout creates a natural flow throughout the main level, with spacious gathering areas that make it easy to host family and friends or simply relax at home. Step outside to the low-maintenance Trex deck—perfect for morning coffee, summer barbecues, or quiet evenings overlooking the backyard. With the entrance to Hickory Glen Trail just across the street, miles of scenic walking, biking, and nature trails are truly right at your doorstep. Surrounded by parks, lakes, and recreation, yet just minutes from shopping, dining, and everyday conveniences, this home offers a rare balance of nature and accessibility. Whether you're spending time outdoors, entertaining guests, or enjoying a peaceful night in, the location delivers on every level. With its unbeatable trail access, sought-after location, and move-in ready condition, this is a home you won’t want to wait on—schedule your private showing today.
Property Features
Property Type: Residential - Single Family
Basement: Unfinished
Cooling: Ceiling Fan(s), Central Air
Fuel Type: Natural Gas
Garage: 2 car attached
Heating: Forced Air
Home Style: Colonial
Lot Size: 0.27 Acres
Year Built: 2016
Appliances
Dishwasher
Dryer
Free-Standing Electric Range
Free-Standing Refrigerator
Microwave
Stainless Steel Appliance(s)
Washer
Feature Descriptions
Architecture: Colonial
Days on Site: 2
Exterior: Brick, Vinyl
Fireplace Location: Great Room
Foundation: Basement
Frontage Feet: 84
Garage/Parking: Attached
Homeowners Association Fee: $72 (Monthly)
Lot Dimensions: 0.27 Acre(s)
Parking Notes: Attached
Road Frontage: Paved
Summer Tax: $4417.0000
Winter Tax: $2564.0000
Room Sizes
Library (Study): Level - First/Entry
Bath - Lav: Level - First/Entry
Kitchen: Level - First/Entry
Great Room: Level - First/Entry
Dining Room: Level - First/Entry
Laundry Area/Room: Level - First/Entry
Bedroom - Primary: Level - Second
Bath - Primary: Level - Second
Bath - Full: Level - Second
Bedroom: Level - Second
Bedroom: Level - Second
Bedroom: Level - Second
Local Schools
School District: Walled Lake
Listed By / Shown By
Listed By
Agency Name: Real Broker, LLC Troy
Agency Phone: (517) 200-3245
Shown By
Agent Name: Diane Duncan
Agent Phone: (810) 227-1016 ext. 215
Agency Title: Griffith Realty

Estimate Your Payment
Estimated Payment
$ 1,636.20 per month $1,446.62 Principal & Interest $0.00 Property Tax (data not provided by mls) $189.58 Homeowner's InsuranceChange Payment Information

IDX provided courtesy of Realcomp II Ltd.
©2021 Realcomp II Ltd. Shareholders
Privacy Policy / DMCA Notice / ADA Accessibility


This site is hosted, designed and copyright
© 1994 - 2026 by
Delta Media Group, Inc. -- Patent Pending --
2904 Secret Way | MLS# 20261035459
This single family home located at 2904 Secret Way, Commerce Township, MI 48390 is currently listed for sale with an asking price of $650,000. This property was built in 2016 and has 4 bedrooms and 2 full and 1 partial baths with 2488 sq. ft. Secret Way is located in the Glengary Hills Occpn 2123 subdivision within the Walled Lake school district. Search Glengary Hills Occpn 2123 real estate on dduncan.griffithrealty.com today.