DianeDuncan

BEDS4
BATHS3 full 2 partial
SQUARE FEET4,606
MLS#20261037991
STATUSActive
PROPERTY TYPEResidential - Single Family
SUBDIVISIONKirklands
SCHOOLRochester
Property Description
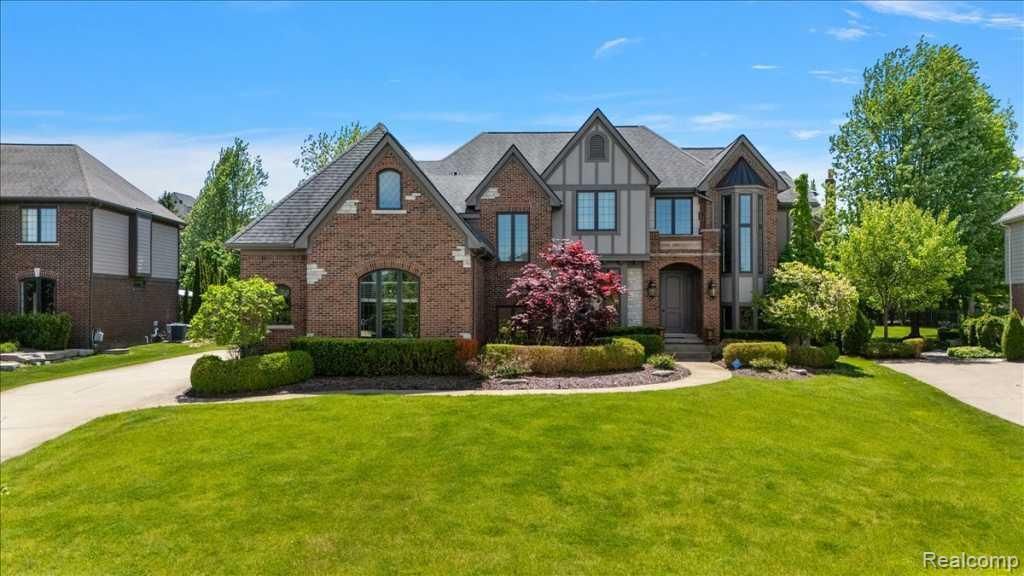
Welcome to Kirklands, Oakland Township's prestigious Moceri developed subdivision along the coveted Billion Dollar Mile. This stunning custom home offers 4 bedrooms, 3 full & 2 half baths, and approximately 4,606 sq ft of luxurious living space on a spacious 0.44 acre lot. Enjoy soaring ceilings, a gourmet kitchen, an elegant primary suite with a spa-like bath, and a 3-car garage. Award-winning Rochester Community Schools. Convenient access to Rochester, Oakland University, major highways, and shopping. A rare opportunity for upscale living in one of Oakland County's most exclusive communities. Schedule your private showing today!
Property Features
Property Type: Residential - Single Family
Basement: Daylight, Unfinished, Walk-Out Access
Cooling: Ceiling Fan(s), Central Air
Fuel Type: Natural Gas
Garage: 3 car attached
Heating: Forced Air
Home Style: Colonial
Lot Size: 0.44 Acres
Year Built: 2011
Amenities
Lighting
Appliances
Built-In Electric Oven
Built-In Gas Range
Built-In Refrigerator
Dishwasher
Disposal
Double Oven
Dryer
Exhaust Fan
Ice Maker
Microwave
Washer
Bar Fridge
Feature Descriptions
Architecture: Colonial
Days on Site: 2
Exterior: Brick, Stone
Fireplace Location: Family Room, Living Room, Primary Bedroom
Foundation: Basement
Frontage Feet: 79
Garage/Parking: Direct Access, Electricity, Door Opener, Attached
Homeowners Association Fee: $2390 (Annually)
Interior: Cable Available, De-Humidifier, Egress Window(s), Entrance Foyer, High Spd Internet Avail, Humidifier, Jetted Tub, Programmable Thermostat
Lot Dimensions: 0.44 Acre(s)
Parking Notes: Direct Access, Electricity, Door Opener, Attached
Road Frontage: Paved
Site: Level, Sprinkler(s)
Summer Tax: $7373.0000
Water Heater: Natural Gas
Winter Tax: $4054.0000
Local Schools
School District: Rochester
Listed By / Shown By
Listed By
Agency Name: Kermath Realty LLC
Agency Phone: (734) 649-4903
Shown By
Agent Name: Diane Duncan
Agent Phone: (810) 227-1016 ext. 215
Agency Title: Griffith Realty

Estimate Your Payment
Estimated Payment
$ 3,146.54 per month $2,781.96 Principal & Interest $0.00 Property Tax (data not provided by mls) $364.58 Homeowner's InsuranceChange Payment Information

IDX provided courtesy of Realcomp II Ltd.
©2021 Realcomp II Ltd. Shareholders
Privacy Policy / DMCA Notice / ADA Accessibility


This site is hosted, designed and copyright
© 1994 - 2026 by
Delta Media Group, Inc. -- Patent Pending --
2885 Ambleside Court | MLS# 20261037991
This single family home located at 2885 Ambleside Court, Oakland Township, MI 48306 is currently listed for sale with an asking price of $1,250,000. This property was built in 2011 and has 4 bedrooms and 3 full and 2 partial baths with 4606 sq. ft. Ambleside Court is located in the Kirklands subdivision within the Rochester school district. Search Kirklands real estate on dduncan.griffithrealty.com today.