DianeDuncan

BEDS3
BATHS2 full 1 partial
SQUARE FEET1,245
MLS#20261036740
STATUSPending
PROPERTY TYPEResidential - Single Family
SUBDIVISIONKendallwood
SCHOOLFarmington
Property Description
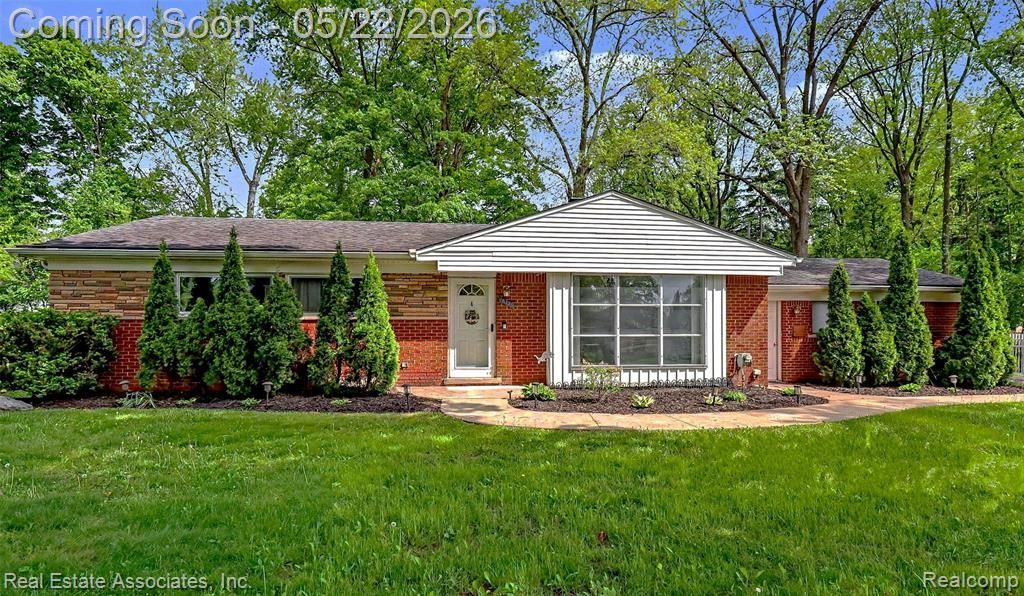
A Dream Come True! Attractive brick ranch on a park-like lot boasts a spacious living room with a natural fireplace and large picture window. Formal dining room leads to backyard deck. Hardwood flooring throughout most of the main level. The kitchen has a built-in dishwasher and an updated electric cooktop and refrigerator along with a breakfast bar overlooking the backyard. Updates in this home include furnace and central air (`16), electric panel (`18), most interior doors, many windows, hot water heater (`17), gutters with a gutter guard system. Wonderful finished, carpeted basement with Rec. room, full bathroom and a flex room for an office or guest visits. Newer (`20) washer and dryer included. The backyard has privacy fencing and a spacious deck and concrete patio. Two car, side-entry garage with door opener. Occupancy is negotiable.
Property Features
Property Type: Residential - Single Family
Basement: Finished
Cooling: Ceiling Fan(s), Central Air
Fenced: Yes
Fuel Type: Natural Gas
Garage: 2 car attached
Heating: Forced Air
Home Style: Ranch
Lot Size: 0.35 Acres
Year Built: 1956
Amenities
Gutter Guard System
Fenced
Appliances
Built-In Electric Oven
Dishwasher
Disposal
Dryer
Electric Cooktop
Free-Standing Refrigerator
Range Hood
Washer
Feature Descriptions
Architecture: Ranch
Days on Site: 7
Exterior: Brick
Fireplace Location: Living Room
Foundation: Basement
Frontage Feet: 110
Garage/Parking: Direct Access, Electricity, Door Opener, Side Entrance, Attached
Interior: Smoke Alarm,220 Volts, Circuit Breakers, High Spd Internet Avail
Lot Dimensions: 0.35 Acre(s)
Lower Level Finished Sqft: 1000
Parking Notes: Direct Access, Electricity, Door Opener, Side Entranc
Road Frontage: Paved
Summer Tax: $3432.0000
Water Heater: ENERGY STAR® Qualified Water Heater, Natural Gas
Winter Tax: $714.0000
Local Schools
School District: Farmington
Listed By / Shown By
Listed By
Agency Name: Real Estate Associates, Inc
Agency Phone: (734) 522-2429
Shown By
Agent Name: Diane Duncan
Agent Phone: (810) 227-1016 ext. 215
Agency Title: Griffith Realty

Estimate Your Payment
Estimated Payment
$ 818.10 per month $723.31 Principal & Interest $0.00 Property Tax (data not provided by mls) $94.79 Homeowner's InsuranceChange Payment Information

IDX provided courtesy of Realcomp II Ltd.
©2021 Realcomp II Ltd. Shareholders
Privacy Policy / DMCA Notice / ADA Accessibility


This site is hosted, designed and copyright
© 1994 - 2026 by
Delta Media Group, Inc. -- Patent Pending --
28442 Thorny Brae Road | MLS# 20261036740
This single family home located at 28442 Thorny Brae Road, Farmington Hills, MI 48331 is currently listed for sale with an asking price of $325,000. This property was built in 1956 and has 3 bedrooms and 2 full and 1 partial baths with 1245 sq. ft. Thorny Brae Road is located in the Kendallwood subdivision within the Farmington school district. Search Kendallwood real estate on dduncan.griffithrealty.com today.