DianeDuncan

BEDS3
BATHS1 full 1 partial
SQUARE FEET958
MLS#20261049601
STATUSActive
PROPERTY TYPEResidential - Single Family
SUBDIVISIONGrand Central Park Sub 2
SCHOOLGarden City
Property Description
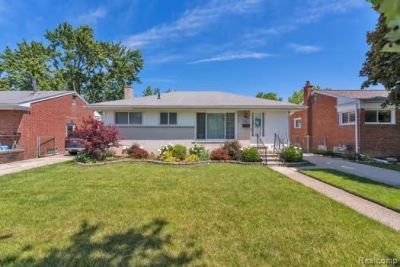
Welcome to 28430 Florence! This immaculate 3 bedroom ranch in the beautifully city of garden city has so much to offer! Completely updated top to bottom, this home is primed and ready for new owner. Spacious living area & basement is perfect for entertaining. Beautiful classic style kitchen features all stainless steel appliances, granite counter tops, and plenty of custom cabinetry. In addition, this home offers an outstanding finished basement with a updated half bath. The outside yard is HUGE!! Perfect for gatherings for family & friends! Must See! BATVA. C of O will be provided at closing. Easy Show!! Please send all offers to: wassimsultani@kw
Property Features
Property Type: Residential - Single Family
Basement: Finished
Fuel Type: Natural Gas
Garage: 2
Heating: Forced Air
Home Style: Ranch
Lot Size: 0.16 Acres
Year Built: 1955
Appliances
Disposal
Free-Standing Electric Range
Free-Standing Refrigerator
Ice Maker
Microwave
Feature Descriptions
Architecture: Ranch
Exterior: Brick
Foundation: Basement
Frontage Feet: 50
Garage/Parking: Electricity, Detached
Lot Dimensions: 0.16 Acre(s)
Lower Level Finished Sqft: 925
Parking Notes: Electricity, Detached
Road Frontage: Paved
Summer Tax: $3406.0000
Winter Tax: $551.0000
Room Sizes
Bath - Full: Level - First/Entry
Bedroom: Level - First/Entry
Kitchen: Level - First/Entry
Bedroom: Level - First/Entry
Bedroom - Primary: Level - First/Entry
Living Room: Level - First/Entry
Bath - Lav: Level - Basement
Local Schools
School District: Garden City
Listed By / Shown By
Listed By
Agency Name: Keller Williams Legacy
Agency Phone: (313) 752-0000
Shown By
Agent Name: Diane Duncan
Agent Phone: (810) 227-1016 ext. 215
Agency Title: Griffith Realty

Estimate Your Payment
Estimated Payment
$ 629.06 per month $556.17 Principal & Interest $0.00 Property Tax (data not provided by mls) $72.89 Homeowner's InsuranceChange Payment Information

IDX provided courtesy of Realcomp II Ltd.
©2021 Realcomp II Ltd. Shareholders
Privacy Policy / DMCA Notice / ADA Accessibility


This site is hosted, designed and copyright
© 1994 - 2026 by
Delta Media Group, Inc. -- Patent Pending --
28430 Florence Street | MLS# 20261049601
This single family home located at 28430 Florence Street , Garden City, MI 48135 is currently listed for sale with an asking price of $249,900. This property was built in 1955 and has 3 bedrooms and 1 full and 1 partial baths with 958 sq. ft. Florence Street is located in the Grand Central Park Sub 2 subdivision within the Garden City school district. Search Grand Central Park Sub 2 real estate on dduncan.griffithrealty.com today.