DianeDuncan

BEDS3
BATHS2 full
SQUARE FEET1,900
MLS#20261029456
STATUSActive
PROPERTY TYPEResidential - Single Family
SUBDIVISIONWoodbine
SCHOOLFarmington
Property Description
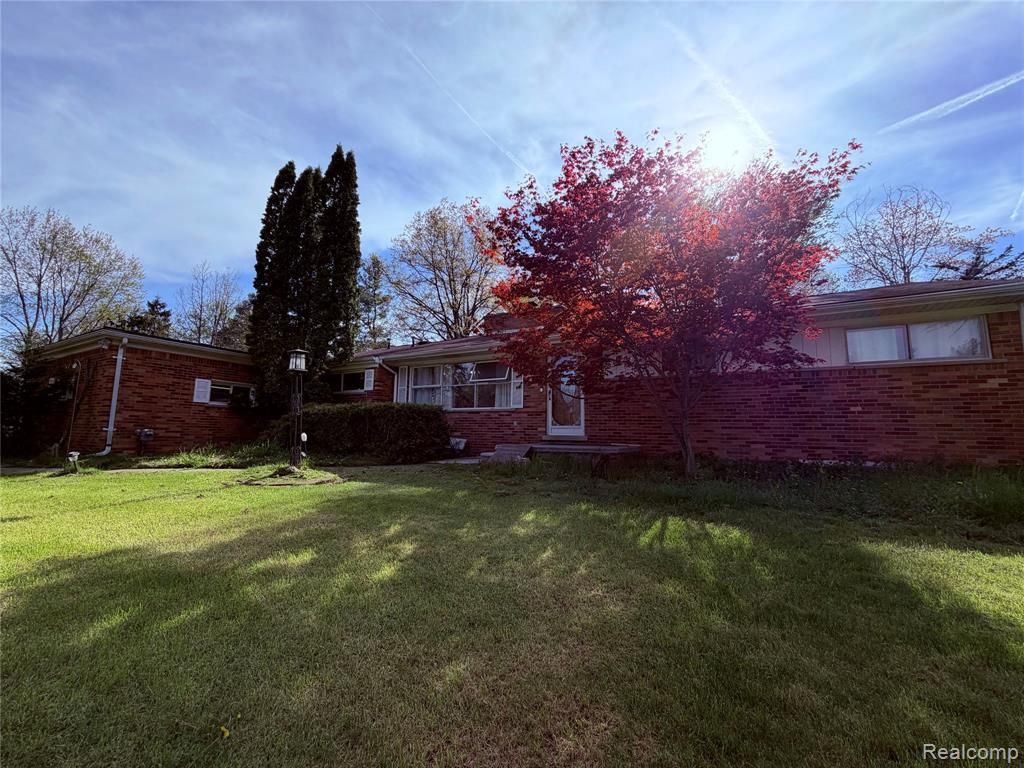
Rare opportunity on almost 1 acre in Farmington Hills! Enjoy a spacious outdoor setting with a large yard, mature trees, a brick fenced patio, a small greenhouse, multiple sheds, and a fenced garden area—ideal for gardening, outdoor dining, or enjoying the natural surroundings. A chicken coop, existing playsets, and open yard space offer flexible options for outdoor use, barbecues, and gatherings. Inside, this well-built home offers a spacious layout with a family room, two natural fireplaces, and a bright four-season room filled with natural light. The home also features gas, hot water baseboard heating, and nice vinyl flooring throughout. Another major highlight is the garage setup, including a 220V detached garage with space for over 3.5 cars, plus an attached oversized 2.5-car garage—ideal for storage, a workshop, hobbies, or extra vehicles. Located close to local parks and nature trails, this unique property offers space, flexibility, and endless potential.
Property Features
Property Type: Residential - Single Family
Cooling: Attic Fan, Ceiling Fan(s)
Fuel Type: Natural Gas
Garage: 2 car attached
Heating: Baseboard, Hot Water, Radiant
Home Style: Ranch
Lot Size: 0.98 Acres
Year Built: 1954
Appliances
ENERGY STAR® qualified washer
Vented Exhaust Fan
Dishwasher
Disposal
Dryer
Free-Standing Gas Oven
Free-Standing Gas Range
Free-Standing Refrigerator
Ice Maker
Microwave
Range Hood
Feature Descriptions
Architecture: Ranch
Days on Site: 27
Exterior: Aluminum, Brick
Fireplace Location: Family Room, Living Room
Foundation: Crawl
Frontage Feet: 221
Garage/Parking: Electricity, Door Opener, Side Entrance, Heated, Attached, Detached, Garage Faces Front
Homeowners Association Fee: $40 (Annually)
Interior: Smoke Alarm,220 Volts, Cable Available, High Spd Internet Avail, Furnished - Partially, Programmable Thermostat, Water Softener (owned), Exterior Video Surveillance
Lot Dimensions: 0.98 Acre(s)
Parking Notes: Electricity, Door Opener, Side Entrance, Heated, Attac
Road Frontage: Paved
Summer Tax: $5201.0000
Water Heater: Natural Gas
Winter Tax: $1046.0000
Local Schools
School District: Farmington
Listed By / Shown By
Listed By
Agency Name: AutoCity Realty LLC
Agency Phone: (248) 605-5320
Shown By
Agent Name: Diane Duncan
Agent Phone: (810) 227-1016 ext. 215
Agency Title: Griffith Realty

Estimate Your Payment
Estimated Payment
$ 853.34 per month $754.47 Principal & Interest $0.00 Property Tax (data not provided by mls) $98.88 Homeowner's InsuranceChange Payment Information

IDX provided courtesy of Realcomp II Ltd.
©2021 Realcomp II Ltd. Shareholders
Privacy Policy / DMCA Notice / ADA Accessibility


This site is hosted, designed and copyright
© 1994 - 2026 by
Delta Media Group, Inc. -- Patent Pending --
28147 Wildwood Trail | MLS# 20261029456
This single family home located at 28147 Wildwood Trail, Farmington Hills, MI 48336 is currently listed for sale with an asking price of $339,000. This property was built in 1954 and has 3 bedrooms and 2 full baths with 1900 sq. ft. Wildwood Trail is located in the Woodbine subdivision within the Farmington school district. Search Woodbine real estate on dduncan.griffithrealty.com today.