DianeDuncan

BEDS3
BATHS2 full 1 partial
SQUARE FEET1,520
MLS#20261036917
STATUSActive
PROPERTY TYPEResidential - Condominium
SUBDIVISIONThe Townes At Liberty Park Condo
SCHOOLNovi
Property Description
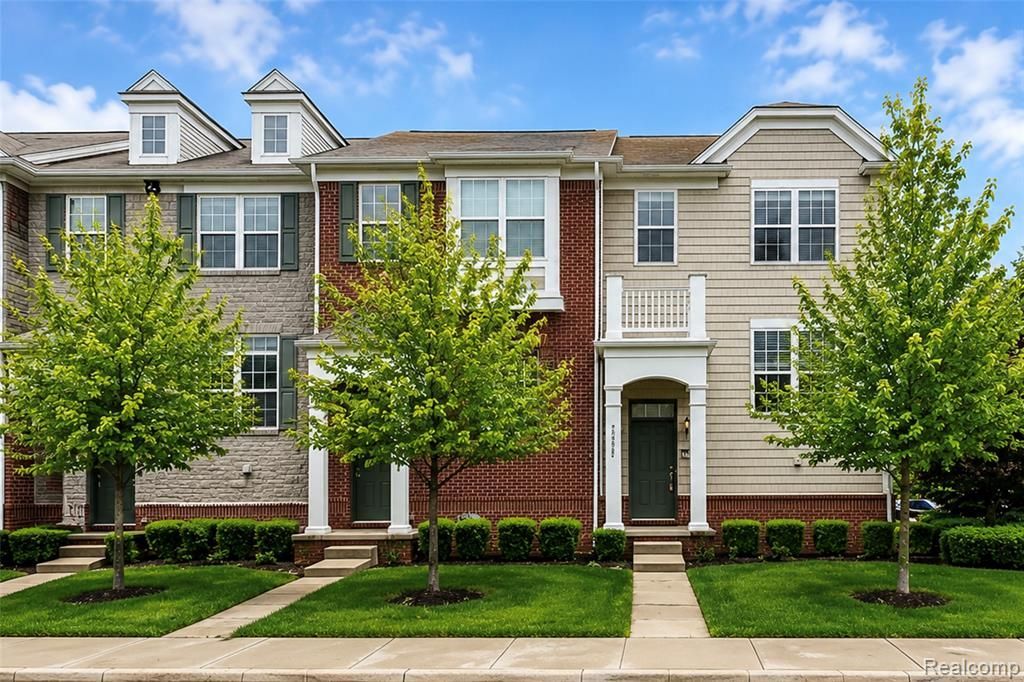
Location! Location! Move in ready, END UNIT and enjoy this stunning condo in The Townes at Liberty Park with 3 Bed, 2.5 Bath, 2 car attached garage. This Novi condo has just been freshly painted! The kitchen boasts maple cabinets, granite countertops, stainless steel appliances, and hardwood flooring, making it both functional and stylish. The great room is bright and inviting with a large window that opens up to the deck/balcony, perfect for relaxing or entertaining. The master bedroom includes a spacious walk-in closet and a full bath, while the second floor offers two additional bedrooms and another full bath. Conveniently located on the entry level are the laundry room and utility room, just steps from the two-car garage. All appliances are included for your convenience. The community features a built-in pool and play area located just down the street from the condo. Situated within the highly regarded Novi school district and close to shopping and freeways, this condo is truly a winner. There are currently no rental caps for rentals. A must see!
Property Features
Property Type: Residential - Condominium
Basement: Finished
Cooling: Ceiling Fan(s), Central Air
Fuel Type: Natural Gas
Garage: 2 car attached
Heating: Forced Air
Home Style: Townhouse
Year Built: 2010
Amenities
Club House
Pool – Community
Appliances
Dishwasher
Dryer
Free-Standing Electric Range
Free-Standing Refrigerator
Microwave
Stainless Steel Appliance(s)
Washer
Feature Descriptions
Architecture: Townhouse
Days on Site: 3
Exterior: Brick
Foundation: Slab, Basement
Garage/Parking: Attached
Homeowners Association Fee: $265 (Monthly)
Interior: Smoke Alarm
Lower Level Finished Sqft: 256
Parking Notes: Attached
Road Frontage: Paved
Summer Tax: $4326.0000
Swimming Pool: Yes
Water Heater: Natural Gas
Winter Tax: $1016.0000
Local Schools
School District: Novi
Listed By / Shown By
Listed By
Agency Name: Community Choice Realty Associates, LLC
Agency Phone: (734) 992-5515
Shown By
Agent Name: Diane Duncan
Agent Phone: (810) 227-1016 ext. 215
Agency Title: Griffith Realty

Estimate Your Payment
Estimated Payment
$ 946.23 per month $836.59 Principal & Interest $0.00 Property Tax (data not provided by mls) $109.64 Homeowner's InsuranceChange Payment Information

IDX provided courtesy of Realcomp II Ltd.
©2021 Realcomp II Ltd. Shareholders
Privacy Policy / DMCA Notice / ADA Accessibility


This site is hosted, designed and copyright
© 1994 - 2026 by
Delta Media Group, Inc. -- Patent Pending --
27974 Middleton Drive | MLS# 20261036917
This condo located at 27974 Middleton Drive, Novi, MI 48377 is currently listed for sale with an asking price of $375,900. This property was built in 2010 and has 3 bedrooms and 2 full and 1 partial baths with 1520 sq. ft. Middleton Drive is located in the The Townes At Liberty Park Condo subdivision within the Novi school district. Search The Townes At Liberty Park Condo real estate on dduncan.griffithrealty.com today.