DianeDuncan

BEDS3
BATHS1 full
SQUARE FEET950
MLS#20261036963
STATUSActive
PROPERTY TYPEResidential - Single Family
SUBDIVISIONCambridge Village
SCHOOLSouthfield Public Schools
Property Description
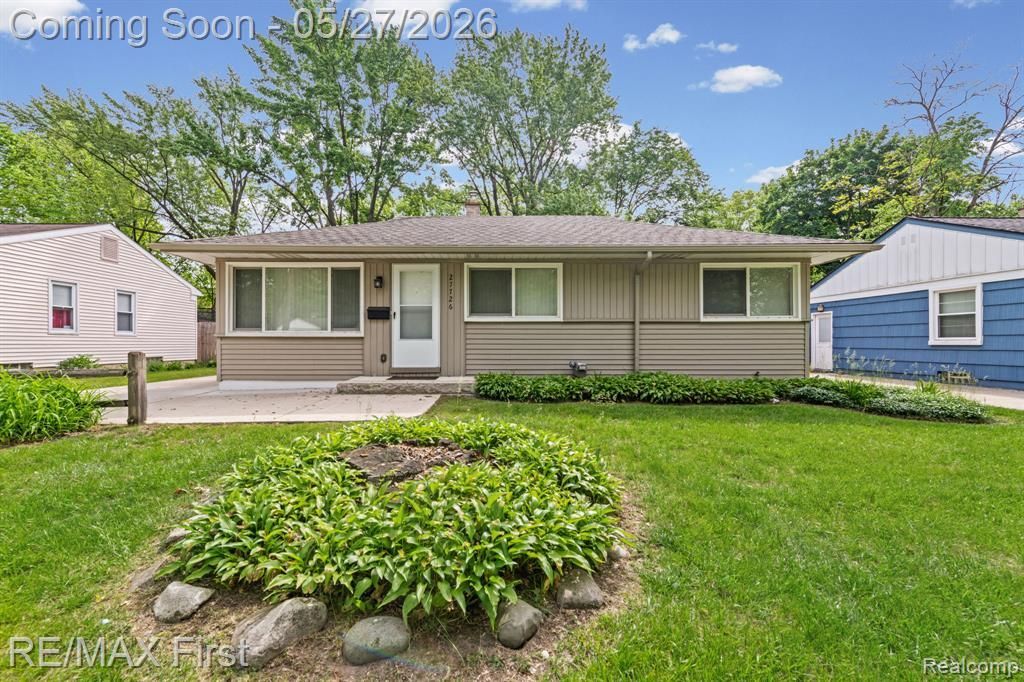
Pristine 3 bedroom ranch home with a full partially finished basement (plumbed for 2nd bath) and 1 1/2 car detached garage w/ opener. Prime location on a beautifully tree lined street within the Cambridge Village Subdivision. Updates include: refinished hardwood floors throughout, cement/concrete driveway, walk-ways & patio (23), updated bath w/ tub surround, copper plumbing, electrical panel, gutter guards, sewer line (24), fresh paint, washer/dryer, dishwasher and more. Other features include: vinyl siding, vinyl windows, roof w/ dimensional shingles, plenty of natural light, eating area w/ door-wall leading to patio, glass block windows in basement, AC and a 60ft wide lot. Basement features a bedroom/flex room, large 34X13 rec rm, laundry/furnace room, bonus storage area and is plumbed for a 2nd bath (sink currently installed). This home is a must see!
Property Features
Property Type: Residential - Single Family
Basement: Partially Finished, Bath/Stubbed
Cooling: Ceiling Fan(s), Central Air
Fenced: Yes
Fuel Type: Natural Gas
Heating: Forced Air
Home Style: Ranch
Lot Size: 0.17 Acres
Year Built: 1954
Amenities
Fenced
Appliances
Dishwasher
Dryer
Washer
Feature Descriptions
Architecture: Ranch
Days on Site: 2
Exterior: Vinyl
Foundation: Basement
Frontage Feet: 60
Garage/Parking: Electricity, Door Opener, Detached
Homeowners Association Fee: $10 (Annually)
Lot Dimensions: 0.17 Acre(s)
Lower Level Finished Sqft: 600
Parking Notes: Electricity, Door Opener, Detached
Road Frontage: Paved
Summer Tax: $2129.0000
Winter Tax: $497.0000
Local Schools
School District: Southfield Public Schools
Listed By / Shown By
Listed By
Agency Name: RE/MAX First
Agency Phone: (248) 375-4000
Shown By
Agent Name: Diane Duncan
Agent Phone: (810) 227-1016 ext. 215
Agency Title: Griffith Realty

Estimate Your Payment
Estimated Payment
$ 629.06 per month $556.17 Principal & Interest $0.00 Property Tax (data not provided by mls) $72.89 Homeowner's InsuranceChange Payment Information

IDX provided courtesy of Realcomp II Ltd.
©2021 Realcomp II Ltd. Shareholders
Privacy Policy / DMCA Notice / ADA Accessibility


This site is hosted, designed and copyright
© 1994 - 2026 by
Delta Media Group, Inc. -- Patent Pending --
27726 Lexington Parkway | MLS# 20261036963
This single family home located at 27726 Lexington Parkway, Southfield, MI 48076 is currently listed for sale with an asking price of $249,900. This property was built in 1954 and has 3 bedrooms and 1 full baths with 950 sq. ft. Lexington Parkway is located in the Cambridge Village subdivision within the Southfield Public Schools school district. Search Cambridge Village real estate on dduncan.griffithrealty.com today.