DianeDuncan

BEDS3
BATHS1 full
SQUARE FEET1,010
MLS#20261027103
STATUSPending
PROPERTY TYPEResidential - Single Family
SUBDIVISIONCambridge Village
SCHOOLSouthfield Public Schools
Property Description
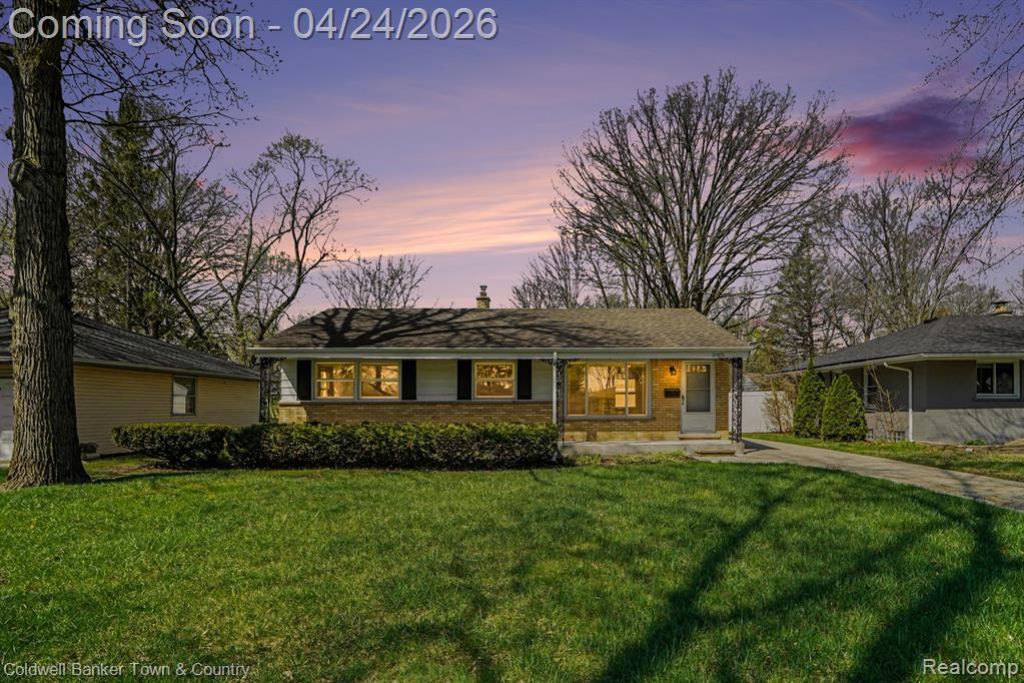
ABO Welcome home to this beautifully updated 3-bedroom ranch in the highly sought-after Cambridge Village neighborhood of Southfield. This inviting home blends classic charm with thoughtful updates, featuring original wood flooring throughout and a stylishly updated kitchen and bath complete with handicap-accessible railings for added comfort and convenience. All appliances are included, making your move-in seamless. Enjoy peace of mind with major improvements already completed, including a new sewer line in 2024 and a newer roof on both the house and garage (2016). The property also holds a rental certification valid through 2027, offering added flexibility for homeowners and investors alike. A wonderful opportunity in a desirable location—this home is ready to welcome its next owner.
Property Features
Property Type: Residential - Single Family
Basement: Partially Finished
Cooling: Central Air
Fuel Type: Natural Gas
Garage: 2
Heating: Forced Air
Home Style: Ranch
Lot Size: 0.17 Acres
Year Built: 1954
Amenities
Gutter Guard System
Lighting
Appliances
Dishwasher
Disposal
Dryer
Free-Standing Refrigerator
Range Hood
Self Cleaning Oven
Washer
Feature Descriptions
Architecture: Ranch
Days on Site: 36
Exterior: Aluminum, Brick
Foundation: Basement
Frontage Feet: 60
Garage/Parking: Side Entrance, Electricity, Door Opener, Detached, Driveway, Garage Faces Front
Homeowners Association Fee: $10 (Annually)
Interior: Smoke Alarm, Carbon Monoxide Alarm(s), Circuit Breakers, De-Humidifier, High Spd Internet Avail
Lot Dimensions: 0.17 Acre(s)
Lower Level Finished Sqft: 500
Parking Notes: Side Entrance, Electricity, Door Opener, Detached, Dri
Road Frontage: Paved
Summer Tax: $2589.5700
Water Heater: Natural Gas
Winter Tax: $611.3000
Local Schools
School District: Southfield Public Schools
Listed By / Shown By
Listed By
Agency Name: Coldwell Banker Town & Country
Agency Phone: (810) 227-1111
Shown By
Agent Name: Diane Duncan
Agent Phone: (810) 227-1016 ext. 215
Agency Title: Griffith Realty

Estimate Your Payment
Estimated Payment
$ 629.31 per month $556.39 Principal & Interest $0.00 Property Tax (data not provided by mls) $72.92 Homeowner's InsuranceChange Payment Information

IDX provided courtesy of Realcomp II Ltd.
©2021 Realcomp II Ltd. Shareholders
Privacy Policy / DMCA Notice / ADA Accessibility


This site is hosted, designed and copyright
© 1994 - 2026 by
Delta Media Group, Inc. -- Patent Pending --
27691 Lexington Parkway | MLS# 20261027103
This single family home located at 27691 Lexington Parkway, Southfield, MI 48076 is currently listed for sale with an asking price of $250,000. This property was built in 1954 and has 3 bedrooms and 1 full baths with 1010 sq. ft. Lexington Parkway is located in the Cambridge Village subdivision within the Southfield Public Schools school district. Search Cambridge Village real estate on dduncan.griffithrealty.com today.