DianeDuncan

BEDS3
BATHS1 full
SQUARE FEET1,260
MLS#20261038928
STATUSActive
PROPERTY TYPEResidential - Single Family
SUBDIVISIONS/P Lone Maple Farms
SCHOOLCenter Line
Property Description
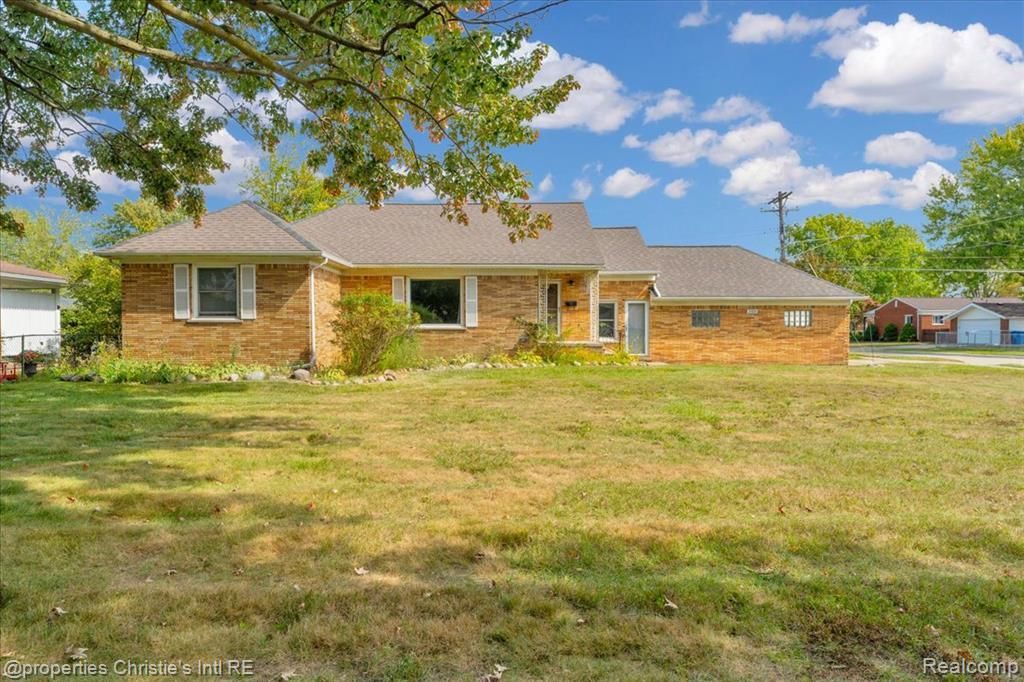
Step into this beautifully updated 3-bedroom, 1-bathroom ranch located in Warren. A large picture window in the living room fills the space with natural light, complemented by recessed lighting and updated fixtures throughout. Modern flooring and a fully renovated bathroom add to the home’s fresh, move-in-ready feel. The bonus room offers flexible space for a den, office, or playroom. Outside, enjoy a gated backyard—perfect for relaxing or entertaining. The attached 2-car garage provides added convenience and storage. Ideally located near shopping, restaurants, and major freeways, this home combines comfort, style, and accessibility. Truly a must-see! ** PROPERTY IS OCCUPIED. UNDER NO CIRCUSTANCE SHOULD ANYONE BE APPROACHING THE PROPERTY WITHOUT AN APPOINTMENT**
Property Features
Property Type: Residential - Single Family
Cooling: Ceiling Fan(s), Central Air
Fenced: Yes
Fuel Type: Natural Gas
Garage: 2 car attached
Heating: Forced Air
Home Style: Ranch
Lot Size: 0.28 Acres
Year Built: 1955
Amenities
Fenced
Appliances
Dishwasher
Free-Standing Gas Range
Microwave
Feature Descriptions
Architecture: Ranch
Exterior: Brick
Foundation: Crawl
Frontage Feet: 90
Garage/Parking: Attached
Lot Dimensions: 0.28 Acre(s)
Parking Notes: Attached
Road Frontage: Paved
Summer Tax: $5702.0000
Winter Tax: $140.0000
Room Sizes
Bath - Full: Level - First/Entry
Living Room: Level - First/Entry
Kitchen: Level - First/Entry
Bedroom - Primary: Level - First/Entry
Bedroom: Level - First/Entry
Bedroom: Level - First/Entry
Laundry Area/Room: Level - First/Entry
Bonus Room: Level - First/Entry
Local Schools
School District: Center Line
Listed By / Shown By
Listed By
Agency Name: @properties Christie's Int'l R.E. Detroit
Agency Phone: (313) 230-0510
Shown By
Agent Name: Diane Duncan
Agent Phone: (810) 227-1016 ext. 215
Agency Title: Griffith Realty

Estimate Your Payment
Estimated Payment
$ 566.38 per month $500.75 Principal & Interest $0.00 Property Tax (data not provided by mls) $65.63 Homeowner's InsuranceChange Payment Information

IDX provided courtesy of Realcomp II Ltd.
©2021 Realcomp II Ltd. Shareholders
Privacy Policy / DMCA Notice / ADA Accessibility


This site is hosted, designed and copyright
© 1994 - 2026 by
Delta Media Group, Inc. -- Patent Pending --
27524 Gail Drive | MLS# 20261038928
This single family home located at 27524 Gail Drive , Warren, MI 48093 is currently listed for sale with an asking price of $225,000. This property was built in 1955 and has 3 bedrooms and 1 full baths with 1260 sq. ft. Gail Drive is located in the S/P Lone Maple Farms subdivision within the Center Line school district. Search S/P Lone Maple Farms real estate on dduncan.griffithrealty.com today.