DianeDuncan

BEDS5
BATHS1 full 1 partial
SQUARE FEET1,728
MLS#20261046890
STATUSActive
PROPERTY TYPEResidential - Single Family
SUBDIVISIONFraser & Fishs Sub
SCHOOLPort Huron
Property Description
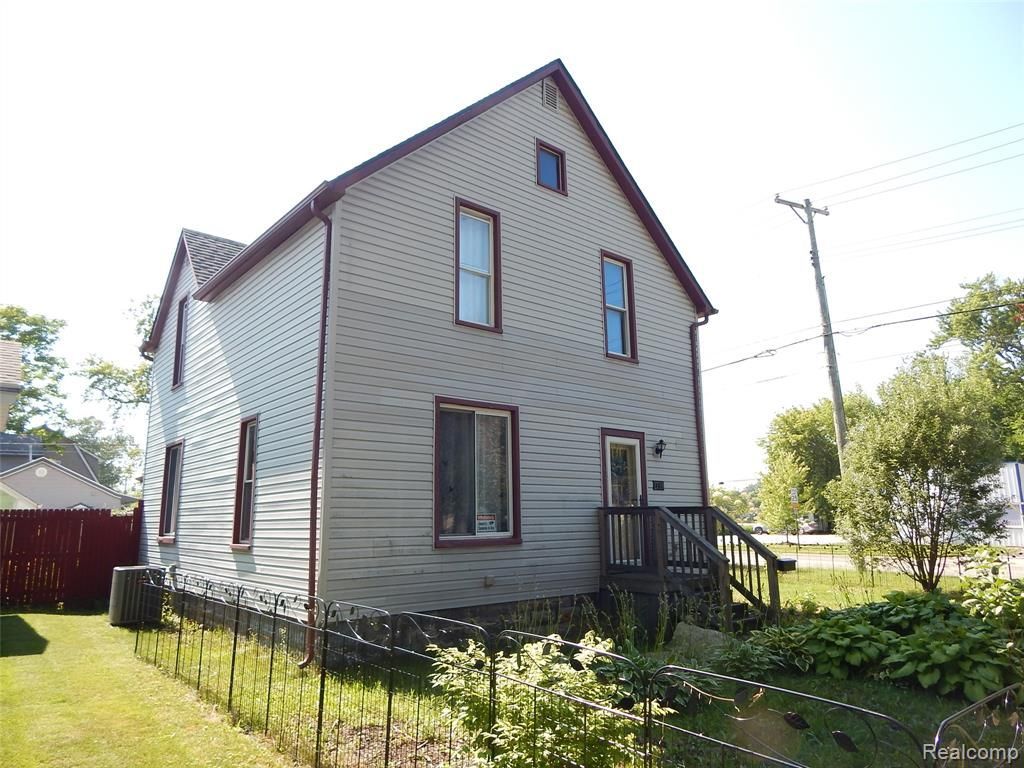
New Listing – Spacious 4-5 Bedroom Home on a Corner Lot in Port Huron! Welcome home to this charming 2-story residence offering 4-5 bedrooms and 1.5 baths, perfectly situated on a desirable corner lot in Port Huron. With plenty of space for family, guests, or a home office, this home combines classic character with important modern updates. Features include a full basement for extra storage or future living space, an extra-deep one-car garage, central air conditioning, and a welcoming front porch perfect for relaxing. Inside, you'll find a separate dining room ideal for entertaining and everyday gatherings. Enjoy peace of mind with newer windows, furnace, and hot water heater, along with low-maintenance vinyl siding. Conveniently located close to public beaches, shopping, hospitals, and the local college, this home offers comfort, convenience, and exceptional value. Don't miss your opportunity to make this wonderful Port Huron home your own—schedule your private showing today!
Property Features
Property Type: Residential - Single Family
Basement: Unfinished
Fuel Type: Natural Gas
Garage: 1 car attached
Heating: Forced Air
Home Style: Victorian
Lot Size: 0.11 Acres
Year Built: 1918
Feature Descriptions
Architecture: Victorian
Days on Site: 9
Exterior: Vinyl
Foundation: Basement
Frontage Feet: 103
Garage/Parking: Attached, Oversized
Interior: Cable Available
Lot Dimensions: 0.11 Acre(s)
Parking Notes: Attached, Oversized
Road Frontage: Paved
Site: Corner Lot
Summer Tax: $2849.0000
Water Heater: Natural Gas
Winter Tax: $348.0000
Local Schools
School District: Port Huron
Listed By / Shown By
Listed By
Agency Name: Berkshire Hathaway HomeServices Kee Realty Ft Gra
Agency Phone: (810) 985-5080
Shown By
Agent Name: Diane Duncan
Agent Phone: (810) 227-1016 ext. 215
Agency Title: Griffith Realty

Estimate Your Payment
Estimated Payment
$ 473.24 per month $418.41 Principal & Interest $0.00 Property Tax (data not provided by mls) $54.83 Homeowner's InsuranceChange Payment Information

IDX provided courtesy of Realcomp II Ltd.
©2021 Realcomp II Ltd. Shareholders
Privacy Policy / DMCA Notice / ADA Accessibility


This site is hosted, designed and copyright
© 1994 - 2026 by
Delta Media Group, Inc. -- Patent Pending --
2739 Stone Street | MLS# 20261046890
This single family home located at 2739 Stone Street, Port Huron, MI 48060 is currently listed for sale with an asking price of $188,000. This property was built in 1918 and has 5 bedrooms and 1 full and 1 partial baths with 1728 sq. ft. Stone Street is located in the Fraser & Fishs Sub subdivision within the Port Huron school district. Search Fraser & Fishs Sub real estate on dduncan.griffithrealty.com today.