DianeDuncan

BEDS3
BATHS1 full
SQUARE FEET1,302
MLS#20261034461
STATUSActive
PROPERTY TYPEResidential - Single Family
SUBDIVISIONCambridge Village
SCHOOLSouthfield Public Schools
Property Description
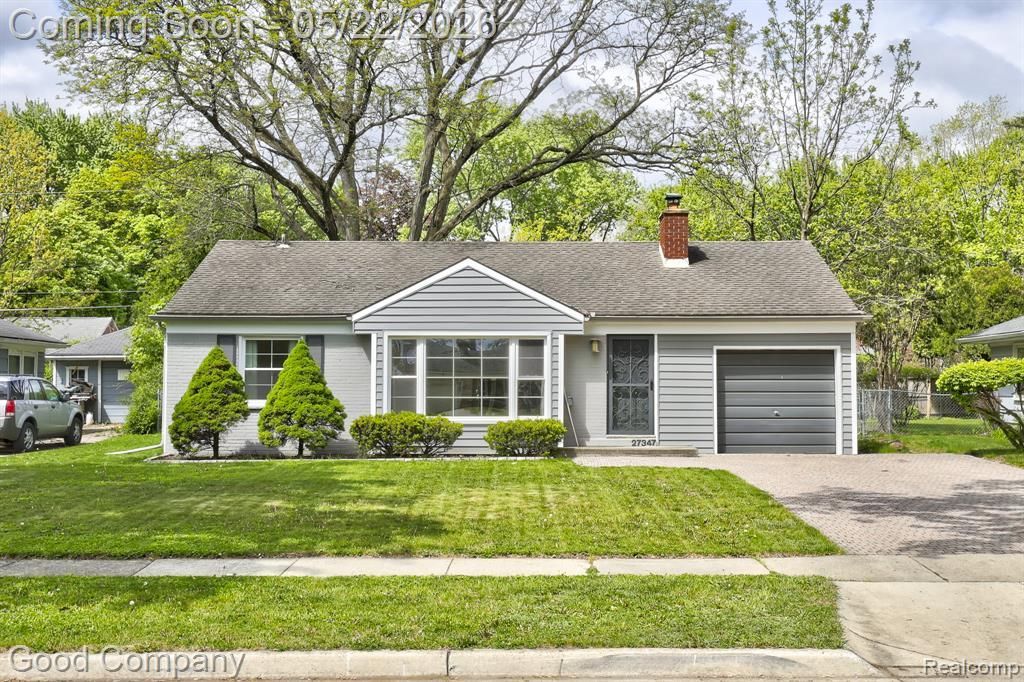
Wonderful ranch in Southfield featuring thoughtful updates throughout, a stylish two-tone kitchen, and a spacious fenced backyard within walking distance of Catalpa Park. An extra-wide brick paver driveway and granite entry lead into a bright living room with hardwood floors, a natural fireplace framed in granite, and a floor-to-ceiling built-in bookcase. Two-tone kitchen pairs cabinetry with matte black hardware, marble tile backsplash, and glossy white concrete counters, complete with stainless steel appliances and clever built-in laundry tucked discreetly behind cabinet doors. Adjacent family room opens through a large door wall out to the back patio. Three nicely sized bedrooms with hardwood floors and generous closet space share a tastefully updated full bath with a new vanity. Oversized hallway closet adds extra storage. Attached garage offers everyday convenience. Fenced backyard features a concrete patio and storage shed. Notable updates include newer siding with lifetime warranty, roof (2018), A/C and furnace (2021), and an insulated crawl space with vapor barrier and newer vents. HOA just $10/year. Welcome Home!
Property Features
Property Type: Residential - Single Family
Cooling: Central Air
Fenced: Yes
Fuel Type: Natural Gas
Garage: 1 car attached
Heating: Forced Air
Home Style: Ranch
Lot Size: 0.19 Acres
Year Built: 1953
Amenities
Lighting
Fenced
Appliances
Dishwasher
Disposal
Dryer
Free-Standing Electric Oven
Free-Standing Refrigerator
Microwave
Washer
Feature Descriptions
Architecture: Ranch
Days on Site: 13
Exterior: Vinyl
Fireplace Location: Living Room
Foundation: Crawl
Frontage Feet: 65
Garage/Parking: Attached
Homeowners Association Fee: $10 (Annually)
Lot Dimensions: 0.19 Acre(s)
Parking Notes: Attached
Road Frontage: Paved
Summer Tax: $4956.0000
Water Heater: Natural Gas
Winter Tax: $925.7200
Local Schools
School District: Southfield Public Schools
Listed By / Shown By
Listed By
Agency Name: Good Company
Agency Phone: (248) 733-5811
Shown By
Agent Name: Diane Duncan
Agent Phone: (810) 227-1016 ext. 215
Agency Title: Griffith Realty

Estimate Your Payment
Estimated Payment
$ 629.31 per month $556.39 Principal & Interest $0.00 Property Tax (data not provided by mls) $72.92 Homeowner's InsuranceChange Payment Information

IDX provided courtesy of Realcomp II Ltd.
©2021 Realcomp II Ltd. Shareholders
Privacy Policy / DMCA Notice / ADA Accessibility


This site is hosted, designed and copyright
© 1994 - 2026 by
Delta Media Group, Inc. -- Patent Pending --
27347 Shagbark Drive | MLS# 20261034461
This single family home located at 27347 Shagbark Drive, Southfield, MI 48076 is currently listed for sale with an asking price of $250,000. This property was built in 1953 and has 3 bedrooms and 1 full baths with 1302 sq. ft. Shagbark Drive is located in the Cambridge Village subdivision within the Southfield Public Schools school district. Search Cambridge Village real estate on dduncan.griffithrealty.com today.