DianeDuncan

BEDS3
BATHS3 full 1 partial
SQUARE FEET2,313
MLS#20261036384
STATUSActive
PROPERTY TYPEResidential - Condominium
SUBDIVISIONAshford Place Condo
SCHOOLAnn Arbor
Property Description
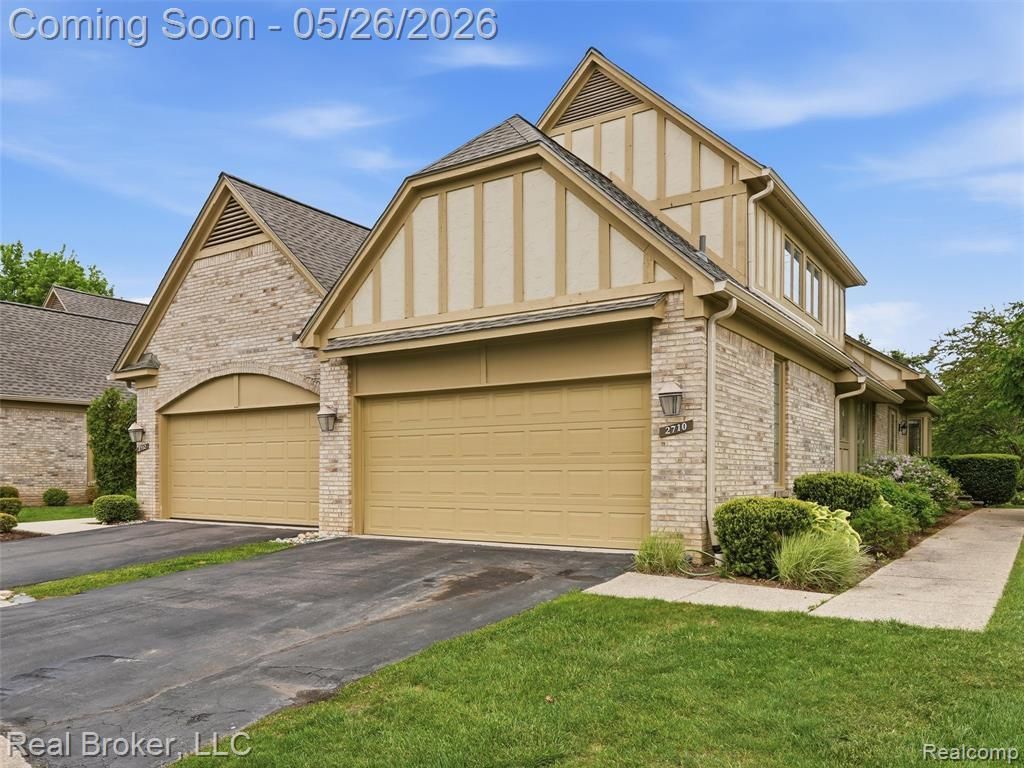
Welcome home to this beautiful end-unit townhouse condo featuring a private entrance, a grand entry hall with soaring ceilings and hardwood floors, a sun-filled library/den with a bay window, cathedral ceilings, and a double-sided gas fireplace that opens to the expansive living room with high ceilings, a second fireplace, and a door wall leading to a private deck with a retractable awning perfect for summer enjoyment. The large eat-in kitchen offers abundant counter space, white cabinetry, and hardwood floors, complemented by a separate laundry room with a newer washer and dryer (2020) and a convenient half bath. The upper level boasts a spacious primary suite with a cathedral ceiling, gas fireplace, generous walk-in closet, and a large primary bath with double sinks, soaking tub, and separate shower, along with two additional bedrooms and a full bath. The finished lower level provides excellent space for entertaining, game nights, or extended-stay guests, complete with a large recreation area, an additional bedroom/office with double closets, and a full bath. Additional highlights include a 2-car attached garage with an insulated door, new roof and gutters (2026), newer furnace (2018), and newer hot water tank (2018). Ideally located minutes from schools, shopping, restaurants, U of M North Campus, U of M Hospital, and major expressways, this home offers comfort, convenience, and exceptional living space.
Property Features
Property Type: Residential - Condominium
Basement: Finished
Cooling: Ceiling Fan(s), Central Air
Fuel Type: Natural Gas
Garage: 2 car attached
Heating: Forced Air
Home Style: Colonial
Year Built: 1991
Amenities
Awning/Overhang(s)
Grounds Maintenance
Lighting
Private Entry
Appliances
Built-In Electric Oven
Dishwasher
Disposal
Dryer
Electric Cooktop
Free-Standing Refrigerator
Microwave
Washer
Feature Descriptions
Architecture: Colonial
Days on Site: 7
Exterior: Brick, Stucco, Wood
Fireplace Location: Library, Living Room, Primary Bedroom
Foundation: Basement
Garage/Parking: Electricity, Door Opener, Attached, Driveway, Garage Faces Front
Homeowners Association Fee: $620 (Monthly)
Interior: Cable Available, Entrance Foyer, Programmable Thermostat
Lower Level Finished Sqft: 1264
Parking Notes: Electricity, Door Opener, Attached, Driveway, Garage F
Road Frontage: Paved
Summer Tax: $7234.0000
Water Heater: Natural Gas
Winter Tax: $1071.1300
Local Schools
School District: Ann Arbor
Listed By / Shown By
Listed By
Agency Name: Real Broker, LLC
Agency Phone: (855) 450-0442
Shown By
Agent Name: Diane Duncan
Agent Phone: (810) 227-1016 ext. 215
Agency Title: Griffith Realty

Estimate Your Payment
Estimated Payment
$ 1,258.36 per month $1,112.56 Principal & Interest $0.00 Property Tax (data not provided by mls) $145.80 Homeowner's InsuranceChange Payment Information

IDX provided courtesy of Realcomp II Ltd.
©2021 Realcomp II Ltd. Shareholders
Privacy Policy / DMCA Notice / ADA Accessibility


This site is hosted, designed and copyright
© 1994 - 2026 by
Delta Media Group, Inc. -- Patent Pending --
2710 Maitland Drive | MLS# 20261036384
This condo located at 2710 Maitland Drive, Ann Arbor, MI 48105 is currently listed for sale with an asking price of $499,900. This property was built in 1991 and has 3 bedrooms and 3 full and 1 partial baths with 2313 sq. ft. Maitland Drive is located in the Ashford Place Condo subdivision within the Ann Arbor school district. Search Ashford Place Condo real estate on dduncan.griffithrealty.com today.