DianeDuncan

BEDS3
BATHS4 full
SQUARE FEET3,351
MLS#20261034799
STATUSActive
PROPERTY TYPEResidential - Single Family
SCHOOLBrighton
Property Description
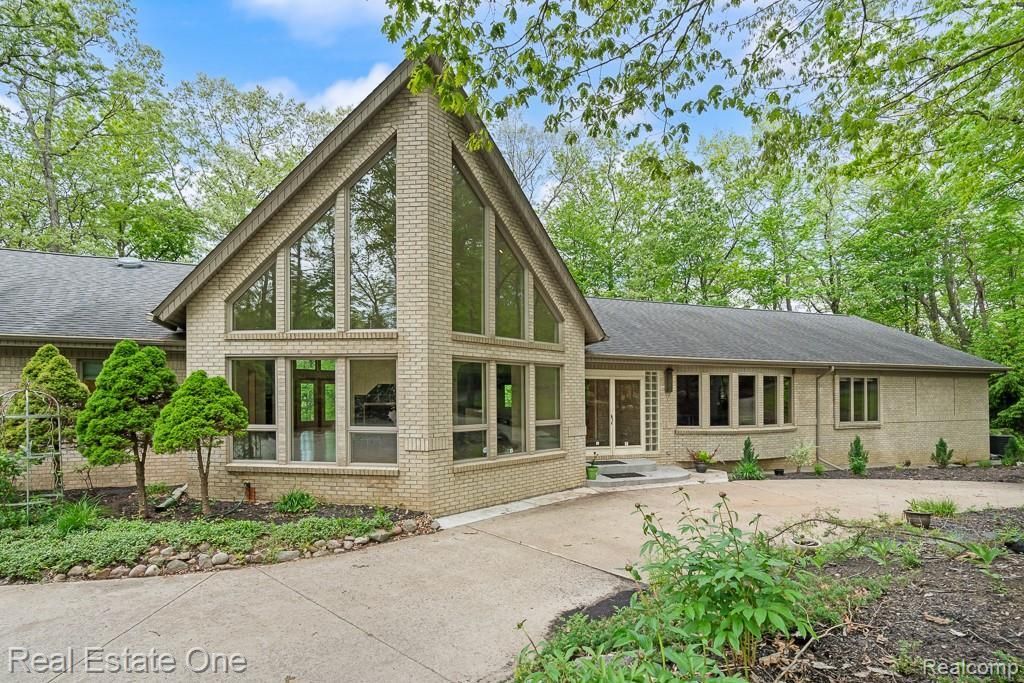
Don’t Make a Move without experiencing this outstanding custom contemporary ranch, a modern masterpiece on over 3 wooded acres in Genoa Township. This rare estate pairs effortless 1st-floor luxury living with an enormous, fully finished walkout with indoor pool. You're instantly welcomed by a sun-filled living room with gas fireplace, vaulted ceilings and a taste of the views. Large home office filled wich scenery. The massive primary sanctuary features its own dual sided gas fireplace, skylights, twin walk-in closets, wooded views, and a spa-like en suite bath with ceramic tile, jetted soaking tub, and separate shower with loungers. The floor plan opens into a dramatic central core. The great room and formal dining space boast vaulted ceilings, skylights, and soaring cathedral-like A-frame windows framing panoramic nature views. This grand space centers around a dual-sided marble gas fireplace. Past the dining area, the chef's kitchen features premium professional appliances by Viking, a gas range, huge refrigerator, skylights, ceramic backsplash and extensive counters. Off the kitchen is a 2nd staircase, central bath, laundry room, and a versatile, tile-floored dream sunroom with skylights. Two separate staircases lead you to the massive finished walkout basement an entertainers dream. The lower-level retreat highlights a spectacular indoor inground pool room, workout gym space, 2nd kitchen with cabinetry, gas range and microwave. Huge gathering space with gas fireplace, full bath with walk-in bath tub. Separate snack area with sink. Two large lower level bedrooms with wood floors share the 4th bath -fully wheel chair accessible. The 3-car attached garage with ramp for full wheelchair accessibility. Equipped with a whole-house generator, dual central air units, natural gas forced air heat, water softening system and security alarm. Path to a woodsy patio space. Brighton Schools! Luxury living within the trees!
Property Features
Property Type: Residential - Single Family
Basement: Daylight, Finished, Interior Entry, Walk-Out Access
Cooling: Ceiling Fan(s), Central Air
Fuel Type: Natural Gas
Garage: 3 car attached
Heating: Forced Air
Home Style: Ranch
Lot Size: 3.09 Acres
Year Built: 1998
Amenities
Whole House Generator
Pool - Inground
Appliances
Built-In Gas Range
Built-In Refrigerator
Dishwasher
Disposal
Down Draft
Dryer
Exhaust Fan
Ice Maker
Plumbed For Ice Maker
Range Hood
Self Cleaning Oven
Stainless Steel Appliance(s)
Washer
Feature Descriptions
Architecture: Ranch
Days on Site: 7
Exterior: Brick
Foundation: Basement
Frontage Feet: 198
Garage/Parking: Direct Access, Electricity, Door Opener, Attached, Circular Drive, Driveway, Garage Faces Front
Interior: Smoke Alarm, Circuit Breakers, Entrance Foyer, High Spd Internet Avail, Indoor Pool, Jetted Tub, Programmable Thermostat, Security Alarm (owned), Furnished - No, Exterior Video Surveillance
Lot Dimensions: 3.09 Acre(s)
Lower Level Finished Sqft: 3351
Parking Notes: Direct Access, Electricity, Door Opener, Attached, Cir
Road Frontage: Paved, Private, Cul-De-Sac
Security: yes
Site: Dead End Street, Wooded
Summer Tax: $3120.0000
Swimming Pool: Yes
Water Heater: Natural Gas
Winter Tax: $1756.0000
Wooded: Yes
Wooded Percentage: 70%
Room Sizes
Bath - Full: Level - Basement
Bath - Full: Level - First/Entry
Bath - Full: Level - Basement
Bedroom - Primary: Level - First/Entry
Bath - Primary: Level - First/Entry
Bedroom: Level - Basement
Bedroom: Level - Basement
Great Room: Level - First/Entry
Family Room: Level - First/Entry
Kitchen: Level - First/Entry
Dining Room: Level - First/Entry
Flex Room: Level - First/Entry
Laundry Area/Room: Level - First/Entry
Other: Level - First/Entry
Other: Level - First/Entry
Other: Level - First/Entry
Library (Study): Level - First/Entry
Flex Room: Level - Basement
Other: Level - Basement
Kitchen - 2nd: Level - Basement
Local Schools
School District: Brighton
Listed By / Shown By
Listed By
Agency Name: Real Estate One-Rochester
Agency Phone: (248) 652-6500
Shown By
Agent Name: Diane Duncan
Agent Phone: (810) 227-1016 ext. 215
Agency Title: Griffith Realty

Estimate Your Payment
Estimated Payment
$ 2,013.79 per month $1,780.45 Principal & Interest $0.00 Property Tax (data not provided by mls) $233.33 Homeowner's InsuranceChange Payment Information

IDX provided courtesy of Realcomp II Ltd.
©2021 Realcomp II Ltd. Shareholders
Privacy Policy / DMCA Notice / ADA Accessibility


This site is hosted, designed and copyright
© 1994 - 2026 by
Delta Media Group, Inc. -- Patent Pending --
2670 Spring Grove Drive | MLS# 20261034799
This single family home located at 2670 Spring Grove Drive, Genoa Township, MI 48114 is currently listed for sale with an asking price of $800,000. This property was built in 1998 and has 3 bedrooms and 4 full baths with 3351 sq. ft. Spring Grove Drive is located within the Brighton school district. Search Genoa Township real estate on dduncan.griffithrealty.com today.