DianeDuncan

BEDS2
BATHS2 full 1 partial
SQUARE FEET1,619
MLS#20261037001
STATUSActive
PROPERTY TYPEResidential - Condominium
SUBDIVISIONWaldon Pond Occpn 1074
SCHOOLWalled Lake
Property Description
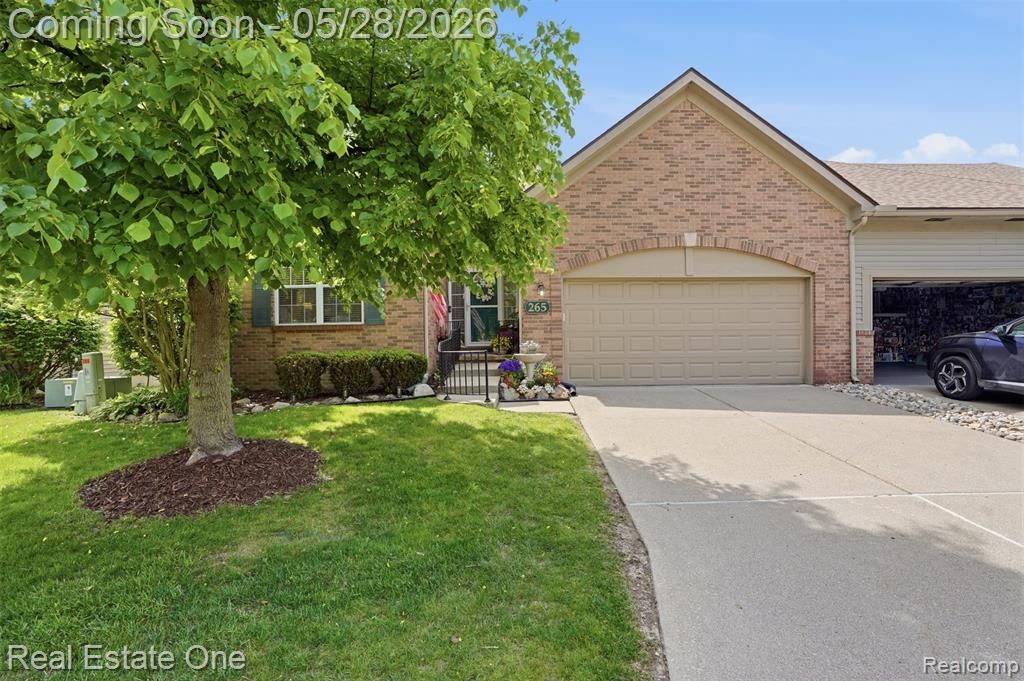
OPEN HOUSE SATURDAY, MAY 30TH FROM NOON TO 2PM - Welcome to 265 Winslow Circle. Beautifully updated and full of style and personality, this end-unit condo is located on a pond, offering extra privacy and peaceful views. Cathedral ceilings and hard surface flooring create an open, spacious feel throughout the main living area. The renovated kitchen features granite counters, stainless steel appliances, and custom details, with the standout being a huge granite island highlighted by pendant lighting—a perfect space for entertaining and dining. The great room features a soaring ceiling, a custom gas fireplace, and a patio door providing direct access to the private deck overlooking the pond. The primary bedroom includes a shiplap accent wall and an ambient fireplace. The fully renovated spa-style bathroom includes dual sinks, custom tile work, and a glass shower with updated finishes. The second bedroom, additional full bathroom, and laundry room complete the main floor. The finished lower level adds even more living space with a large entertainment area, office space, cedar closet, abundant storage, and a convenient half bathroom. Recent updates include a new roof (2025), furnace, A/C, and water heater (2019), plus a new storm door (2026). Conveniently located near M-5 and 14 Mile with quick access to dining and shopping, this condo has it all!
Property Features
Property Type: Residential - Condominium
Basement: Partially Finished
Cooling: Central Air
Fuel Type: Natural Gas
Garage: 2 car attached
Heating: Forced Air
Home Style: Ranch
Year Built: 1997
Amenities
Chimney Cap(s)
Grounds Maintenance
Private Entry
Appliances
Dishwasher
Disposal
Dryer
Free-Standing Gas Range
Free-Standing Refrigerator
Microwave
Range Hood
Stainless Steel Appliance(s)
Washer
Feature Descriptions
Architecture: Ranch
Days on Site: 2
Exterior: Brick, Vinyl
Fireplace Location: Great Room
Foundation: Basement
Garage/Parking: Direct Access, Electricity, Door Opener, Attached
Homeowners Association Fee: $420 (Monthly)
Interior: Smoke Alarm, Cable Available, Circuit Breakers, Entrance Foyer, High Spd Internet Avail, Humidifier, Programmable Thermostat
Lower Level Finished Sqft: 700
Parking Notes: Direct Access, Electricity, Door Opener, Attached
Road Frontage: Paved, Private
Site: Dead End Street, Sprinkler(s)
Summer Tax: $5691.0000
Waterfront: Pond
Water Heater: Natural Gas
Winter Tax: $1949.0000
Local Schools
School District: Walled Lake
Listed By / Shown By
Listed By
Agency Name: Real Estate One-Brighton
Agency Phone: (810) 227-5005
Shown By
Agent Name: Diane Duncan
Agent Phone: (810) 227-1016 ext. 215
Agency Title: Griffith Realty

Estimate Your Payment
Estimated Payment
$ 1,006.64 per month $890.00 Principal & Interest $0.00 Property Tax (data not provided by mls) $116.64 Homeowner's InsuranceChange Payment Information

IDX provided courtesy of Realcomp II Ltd.
©2021 Realcomp II Ltd. Shareholders
Privacy Policy / DMCA Notice / ADA Accessibility


This site is hosted, designed and copyright
© 1994 - 2026 by
Delta Media Group, Inc. -- Patent Pending --
265 Winslow Circle | MLS# 20261037001
This condo located at 265 Winslow Circle, Commerce Township, MI 48390 is currently listed for sale with an asking price of $399,900. This property was built in 1997 and has 2 bedrooms and 2 full and 1 partial baths with 1619 sq. ft. Winslow Circle is located in the Waldon Pond Occpn 1074 subdivision within the Walled Lake school district. Search Waldon Pond Occpn 1074 real estate on dduncan.griffithrealty.com today.