DianeDuncan

BEDS3
BATHS1 full 1 partial
SQUARE FEET1,562
MLS#20261036424
STATUSActive
PROPERTY TYPEResidential - Single Family
SCHOOLFarmington
Property Description
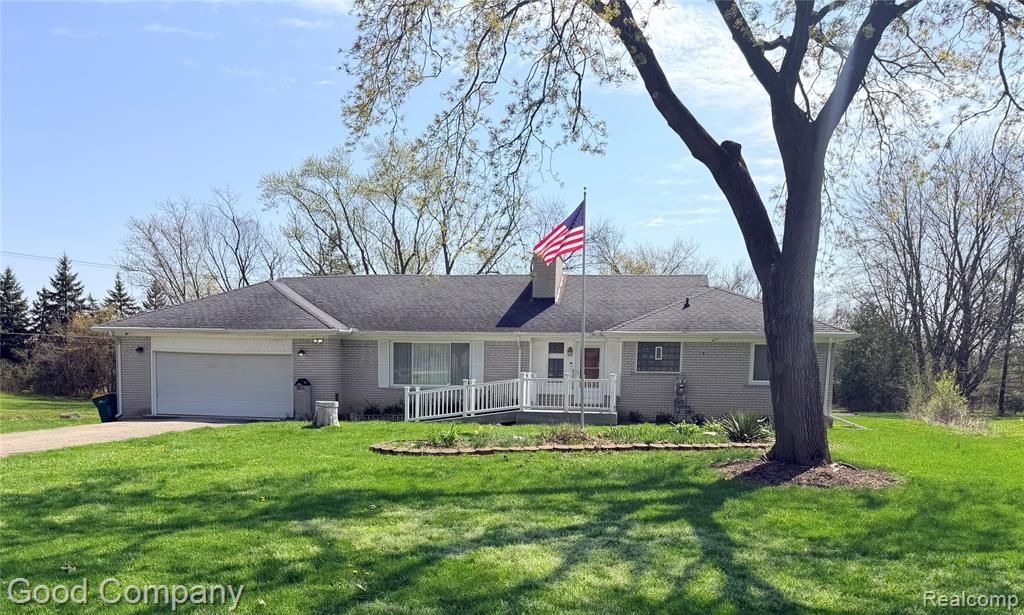
Welcome to 25400 Springbrook Drive in desirable Farmington Hills! This home is ready for you to add your personal touch! This home offers an updated kitchen and bathroom, newer furnace and hot water heater, 2 electric fireplaces, enclosed 3 seasons room and main floor laundry. Enjoy relaxing or hosting gatherings in the spacious backyard. Conveniently located near shopping, dining, parks, and award-winning schools, this home provides easy access to major expressways while still offering a quiet neighborhood feel. Don't miss this opportunity to make this Farmington Hills property your next home!
Property Features
Property Type: Residential - Single Family
Basement: Partially Finished
Cooling: Ceiling Fan(s), Central Air
Fuel Type: Natural Gas
Garage: 2 car attached
Heating: Forced Air
Home Style: Ranch
Lot Size: 1.16 Acres
Year Built: 1953
Appliances
Dishwasher
Disposal
Dryer
Free-Standing Electric Range
Free-Standing Refrigerator
Microwave
Stainless Steel Appliance(s)
Trash Compactor
Washer
Feature Descriptions
Architecture: Ranch
Exterior: Brick
Fireplace Location: Basement, Family Room
Foundation: Basement
Frontage Feet: 186
Garage/Parking: Attached
Interior: Water Softener (owned)
Lot Dimensions: 1.16 Acre(s)
Lower Level Finished Sqft: 228
Parking Notes: Attached
Road Frontage: Paved
Summer Tax: $3234.7000
Water Heater: Natural Gas
Winter Tax: $676.9500
Room Sizes
Living Room: Level - First/Entry
Dining Room: Level - First/Entry
Bath - Full: Level - First/Entry
Bedroom - Primary: Level - First/Entry
Bedroom: Level - First/Entry
Bedroom: Level - First/Entry
Kitchen: Level - First/Entry
Laundry Area/Room: Level - First/Entry
Bath - Lav: Level - Basement
Three Season Room: Level - First/Entry
Local Schools
School District: Farmington
Listed By / Shown By
Listed By
Agency Name: Good Company
Agency Phone: (248) 733-5811
Shown By
Agent Name: Diane Duncan
Agent Phone: (810) 227-1016 ext. 215
Agency Title: Griffith Realty

Estimate Your Payment
Estimated Payment
$ 753.91 per month $666.56 Principal & Interest $0.00 Property Tax (data not provided by mls) $87.35 Homeowner's InsuranceChange Payment Information

IDX provided courtesy of Realcomp II Ltd.
©2021 Realcomp II Ltd. Shareholders
Privacy Policy / DMCA Notice / ADA Accessibility


This site is hosted, designed and copyright
© 1994 - 2026 by
Delta Media Group, Inc. -- Patent Pending --
25400 Springbrook Drive | MLS# 20261036424
This single family home located at 25400 Springbrook Drive , Farmington Hills, MI 48336 is currently listed for sale with an asking price of $299,500. This property was built in 1953 and has 3 bedrooms and 1 full and 1 partial baths with 1562 sq. ft. Springbrook Drive is located within the Farmington school district. Search Farmington Hills real estate on dduncan.griffithrealty.com today.